
Direct Answer
Coupling design is the process of selecting and integrating the connection between two rotating shafts so it transmits continuous, startup, reversing, and peak torque without exceeding the coupling’s bore, speed, misalignment, temperature, balance, stiffness, or hub-attachment limits.
A strong coupling selection is a system decision. Calculate the real torque duty first, choose a coupling family that matches misalignment, damping, backlash, stiffness, and maintenance needs, then verify the exact catalog model for rated torque, peak torque, maximum bore, maximum speed, allowable angular/parallel/axial movement, shaft spacing, hub connection, balance, environment, and installation requirements. A flexible coupling accommodates limited movement; it does not make shaft alignment optional.
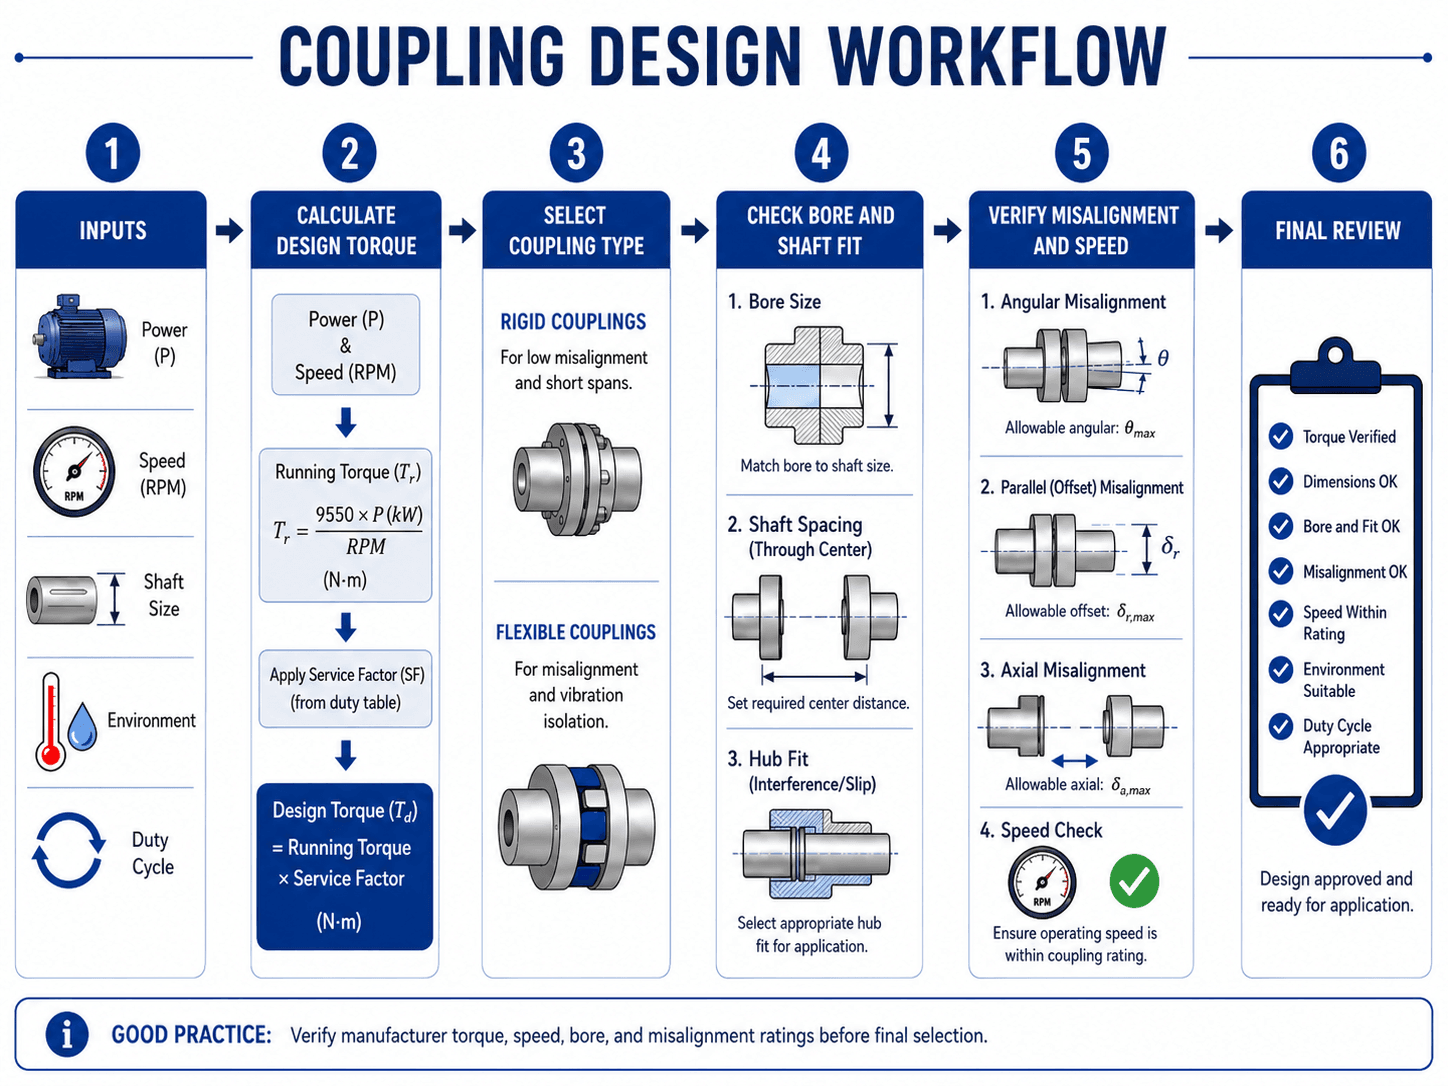
Coupling Selection Workflow: Check Every Controlling Limit
Do not begin with a coupling series. Begin with the drivetrain requirements, then use the catalog to find a model that passes every controlling limit.
Power, RPM, continuous torque, startup/peak/reversing torque, duty cycle, shaft diameters, shaft spacing, machine inertia, and operating environment.
Rigid, elastomeric, jaw, grid, gear, disc/diaphragm, Oldham, beam/bellows, fluid, spacer, or other coupling family based on functional behavior.
Rated and peak torque, maximum bore, speed, combined misalignment, stiffness/backlash, axial reaction, hub attachment, thermal movement, balance, guards, and serviceability.
-
Define the torque-time duty.
Separate normal running torque from acceleration, startup, jam, braking, reversing, cyclic, and emergency loads. Record operating RPM and expected starts/cycles.
-
Define the shaft interfaces.
Record both shaft diameters, available hub length, key/spline/clamp requirements, shaft-end spacing, allowable axial movement, and surrounding guard/envelope.
-
Select the coupling behavior.
Decide how much misalignment accommodation, damping, torsional stiffness, backlash, electrical isolation, fail-safe behavior, and maintenance access the drivetrain needs.
-
Close the exact catalog checks.
Verify continuous/nominal torque, peak torque, max bore, max speed, misalignment at the actual load/speed, temperature, balance, mounting, fasteners, lubrication, and maintenance.
| Selection Gate | Question | Typical Failure if Missed | Source of Final Limit |
|---|---|---|---|
| Continuous torque | Does rated/nominal torque exceed the required continuous design duty? | Element wear, tooth overload, permanent deformation, overheating. | Exact manufacturer series/model. |
| Peak / transient torque | Can the coupling survive starts, stops, jams, reversals, acceleration and braking events? | Hub, disc, tooth, elastomer or fastener failure during short transients. | Manufacturer peak/max torque rating and duty rules. |
| Bore | Can the selected size accept both required shaft bores with the required hub attachment? | Hub becomes the limiting component even though torque rating passes. | Manufacturer maximum bore/keyway/clamp tables. |
| Speed | Is operating and overspeed RPM below the appropriate speed limit for the exact configuration? | High centrifugal stress, vibration, element heating, fastener/balance issues. | Manufacturer speed rating plus project overspeed requirement. |
| Misalignment | Are angular, parallel and axial movement within limits simultaneously at the real torque and speed? | High reaction loads, heat, wear, disc fatigue, bearing/seal damage. | Manufacturer combined-misalignment guidance. |
| Torsional behavior | Does stiffness/damping/backlash match the drivetrain or servo requirement? | Resonance, control error, torsional windup, gear chatter, shock transmission. | Manufacturer stiffness/damping data + system model. |
| Environment | Do materials, elastomers, lubricant and coatings tolerate temperature, chemicals, moisture and contamination? | Elastomer degradation, corrosion, lubricant failure, loss of stiffness. | Manufacturer material/environment ratings. |
| Installation / service | Can the coupling be aligned, guarded, inspected, lubricated and replaced in the installed machine? | Unsafe maintenance, repeated misalignment, excessive teardown, missed lubrication. | Machine layout + manufacturer installation instructions. |
Swipe horizontally to view all table columns.
Current manufacturer selection guidance supports this multi-constraint approach. Lovejoy states that coupling selection must consider torque, speed, misalignment, connecting shaft sizes, and service factor; its current catalogs also require maximum-bore and application checks. Rexnord’s selection tools likewise use speed and coupling service factor as explicit selection inputs.
Coupling Types: Match the Mechanical Behavior, Not Just Torque
Different coupling families transmit the same torque with very different stiffness, damping, backlash, misalignment reaction, lubrication, maintenance and failure behavior.
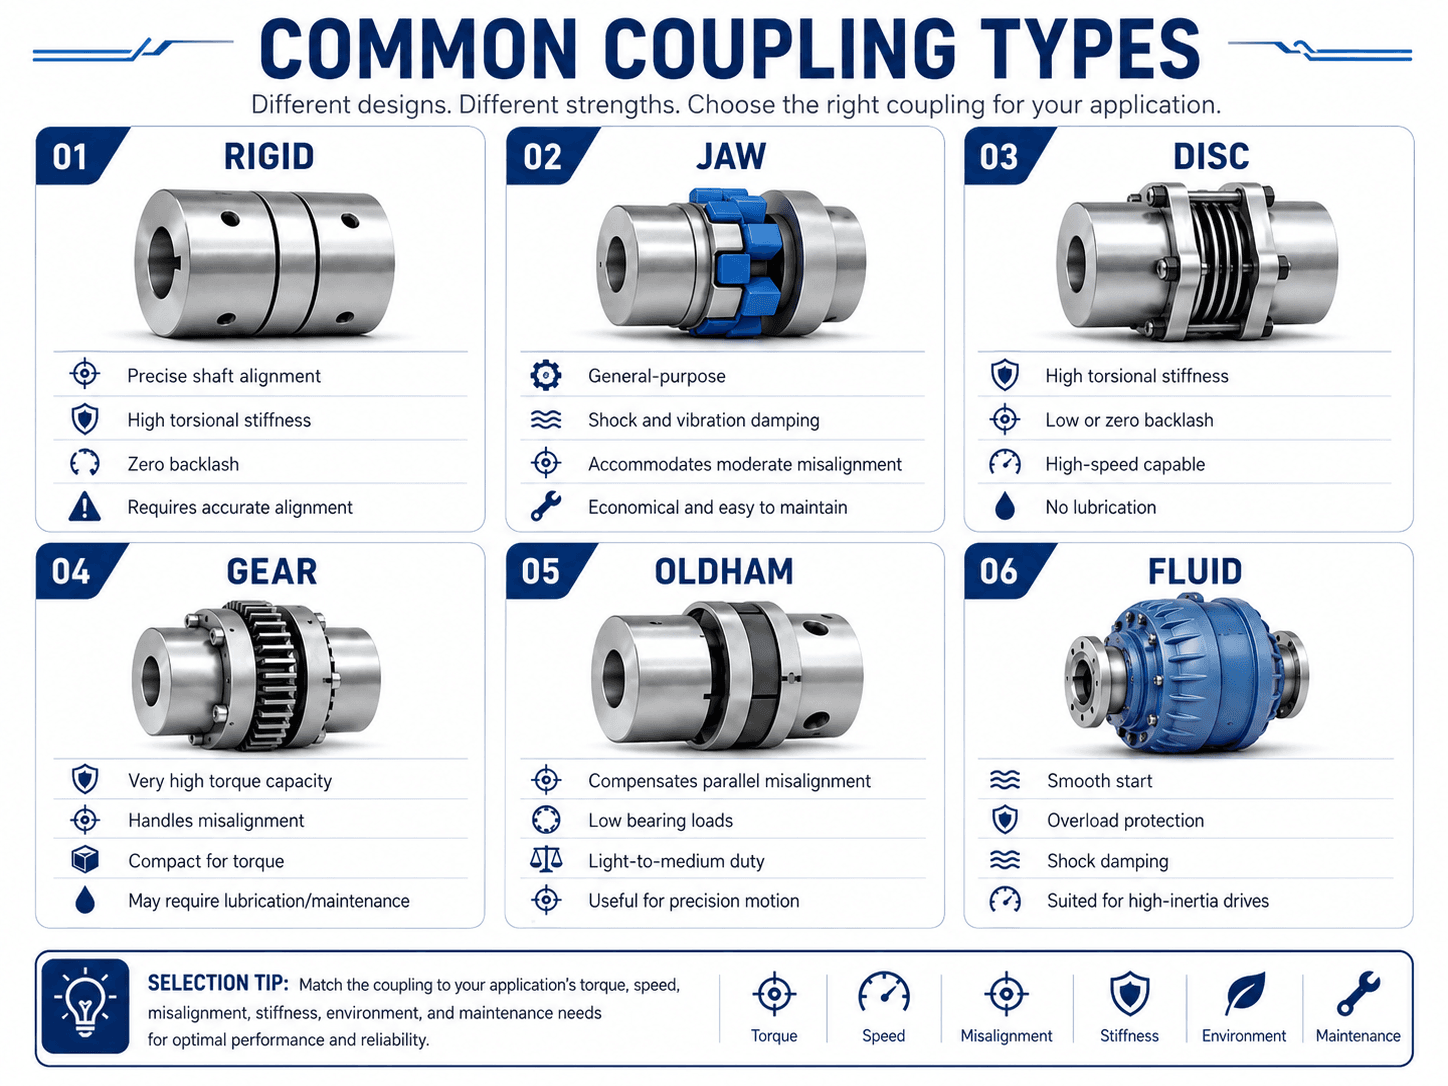
| Coupling Family | Strength | Tradeoff | Good Starting Applications | Critical Final Check |
|---|---|---|---|---|
| Rigid sleeve / clamp | Very high torsional stiffness, simple, low backlash. | Little ability to accommodate shaft misalignment. | Closely controlled coaxial shafts, short precision assemblies. | Alignment and bearing reaction; do not use flexibility you do not have. |
| Jaw / elastomeric | Damping, simple maintenance, broad general-purpose use. | Elastomer stiffness, temperature/chemical limits, windup and wear. | Motor-pump, fan, conveyor and general machinery. | Elastomer material, torque, temperature, misalignment and fail-safe behavior. |
| Grid | Industrial torque capacity with shock/vibration accommodation. | Lubrication and maintenance; cover/seal condition. | Industrial motors, pumps, conveyors, heavy machinery. | Lubrication, service factor, speed, bore and alignment. |
| Gear | High torque density and compact industrial power transmission. | Lubrication, tooth wear, reaction load from misalignment. | Steel mills, hoists, heavy conveyors, large industrial shafts. | Lubrication, tooth loading, hub bore, angular/radial movement, maintenance. |
| Disc / diaphragm | High torsional stiffness, low backlash, no elastomer or sliding lubrication. | Misalignment creates flex-element stress/reaction; installation geometry matters. | Pumps, compressors, turbo-machinery, precision/high-speed drives. | Disc-pack torque, fatigue, axial/angle movement, spacer configuration, balance. |
| Oldham | Good parallel-offset accommodation in compact lighter-duty motion systems. | Sliding center element, wear and torque/speed limits. | Instrumentation, light automation, motion axes. | Offset, torque, center-element material, speed and backlash. |
| Beam / bellows | Compact low-backlash motion-control coupling with predictable stiffness. | Lower torque/bore envelope than heavy industrial couplings; fatigue from misalignment matters. | Servo, encoder, ball screw and precision positioning. | Torsional stiffness, moment of inertia, max RPM, bore and combined misalignment. |
| Fluid | Soft starting, shock isolation and controlled slip. | Slip, heat and efficiency; not torsionally rigid. | High-inertia conveyors, crushers and heavy startup duty. | Startup curve, heat dissipation, slip, overload duty and fluid system. |
Swipe horizontally to view all table columns.
Precision motion couplings need stiffness and inertia data
For servo and positioning systems, torque rating is usually not enough. Lovejoy’s current motion-control coupling guidance compares coupling designs using torque, torsional stiffness, bore capacity, maximum RPM, misalignment, temperature and moment of inertia. Low backlash with poor torsional stiffness can still produce angular lag under load.
Spacer configurations are a maintainability decision
Spacer couplings can allow pump seals, bearings, or flexible elements to be removed without shifting the motor or driven machine. Verify distance between shaft ends, spacer removal path, guard access, bolt clearance, and whether the configuration has one or two flex planes. Some disc-coupling designs need two flex planes to accommodate parallel offset.
Manufacturer examples support these tradeoffs: Flender describes all-steel disc couplings as torsionally rigid while accommodating angular, radial and axial misalignment; Lovejoy’s disc-coupling guidance distinguishes single-flex and double-flex configurations and publishes torque, speed, bore and misalignment data.
Coupling Torque Sizing: Running, Design, Peak and Acceleration Torque
Use torque from the actual operating duty rather than nameplate power alone. A coupling may see substantially more torque during acceleration, startup, braking, reversal or jam conditions than during steady operation.
Calculate running torque from power and speed
Combining the two gives the familiar SI shortcut when P is in kW and n is in rpm:
- TrSteady running torque, N·m.
- PMechanical power transmitted through the coupling.
- PkWMechanical power in kilowatts for the 9550 shortcut.
- ωAngular velocity, rad/s.
- nRotational speed, rpm.
Use manufacturer service factors for preliminary selection
Service factor is not a universal material constant. It is an application-selection factor defined by the coupling manufacturer or governing method. Use the service-factor table for the actual coupling family and driver/driven equipment, and still check separate peak or maximum torque ratings when the catalog provides them.
Acceleration can create a separate transient torque
J is the reflected rotational inertia at the coupling and α is angular acceleration. For high-inertia loads, rapid servo moves, indexing systems, flywheels or frequent starts, acceleration torque can exceed steady running torque. Gear ratio and drivetrain efficiency can change the inertia and torque reflected to the coupling.
Keep four torque questions separate
| Torque Quantity | Meaning | Typical Source | Selection Check |
|---|---|---|---|
| Running torque | Steady mechanical torque at normal operating power/speed. | Power and rpm or measured drivetrain torque. | Base continuous-duty requirement. |
| Design torque | Running torque adjusted using the manufacturer’s service/application factor. | Catalog selection procedure. | Compare with nominal/rated coupling torque as instructed. |
| Peak/transient torque | Short-duration maximum from starts, stops, reversing, jam, brake, shock or torque spike. | Motor/drive data, load model, control logic, measurement. | Compare with peak/max coupling rating and allowed event duration/count. |
| Cyclic/reversing torque | Repeated torque range that drives flex-element or tooth fatigue. | Duty cycle / time history. | Use fatigue or reversing-duty guidance where the coupling family requires it. |
For quick rotational power checks, use the Turn2Engineering Torque Calculator, Horsepower Calculator, or RPM Calculator.
Lovejoy’s 2026 S-Flex catalog explicitly uses “Design Torque = Nominal Torque × Application Service Factor” and then requires the designer to verify maximum bore and other application limits. Current Flender product data separately publishes nominal and maximum torque behavior for coupling families, reinforcing that one torque number is not the entire selection.
Misalignment Capacity Is a Limit, Not an Alignment Target
Flexible couplings accommodate limited shaft movement by deforming or articulating internally. That deformation creates reaction forces, heat, wear or stress, so good alignment remains essential for coupling, bearing, seal and shaft life.
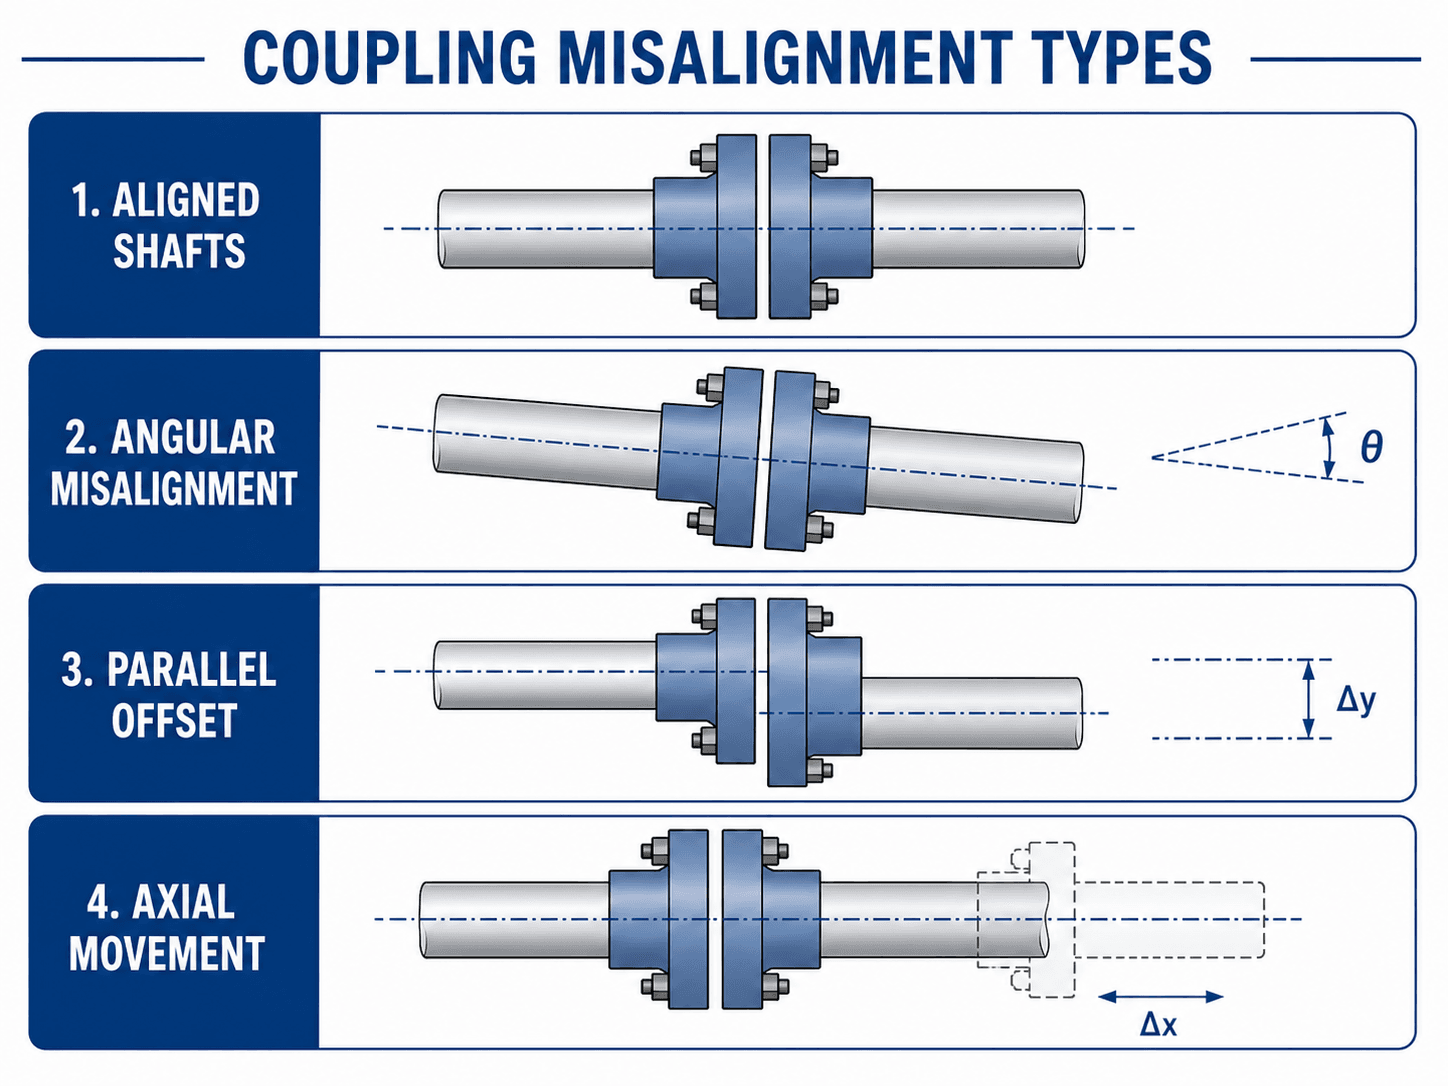
Angular misalignment
The shaft centerlines form an angle. The coupling must flex or articulate each revolution. Excess angle increases flexible-element stress and can transmit cyclic reaction into connected bearings and seals.
Parallel offset
The centerlines remain parallel but are laterally displaced. Different coupling architectures accommodate this differently. A double-flex disc coupling can create offset through angular deflection at two separated flex planes, while a single-flex disc element primarily accommodates angular movement.
Axial movement
Thermal growth, bearing float, thrust, rotor motion and assembly tolerance can change shaft-end distance. The coupling must accommodate required axial motion without overstressing elements or transmitting unacceptable thrust into the bearing system.
Combined misalignment usually derates individual limits
Do not assume the coupling can operate continuously at maximum angular, maximum parallel and maximum axial values simultaneously. Current manufacturer catalogs can apply combined-misalignment rules or reduce misalignment capacity under high torque/speed. Lovejoy’s current S-Flex selection data, for example, notes reduced misalignment capacity at rated torque.
Cold alignment may not equal operating alignment
Driver and driven machines can move as cases, piping, bases and shafts heat up. Establish alignment targets from the expected operating condition when thermal growth is material. A coupling should absorb residual real-world movement, not compensate for a cold alignment target that ignores known thermal offsets.
If repeated bearing or seal failures occur next to a flexible coupling, verify operating alignment before increasing coupling size. Coupling flexibility can hide a layout/alignment problem while still transmitting damaging reaction loads into the machines.
Use the Turn2Engineering Bearing Selection guide when coupling misalignment, axial force or shaft deflection may be affecting bearing life.
Current Flender operating documentation describes coupling misalignment arising from inaccurate alignment and evaluates angular misalignment with operating torque and speed. Manufacturer misalignment ratings therefore belong in the operating-condition check, not only a static installation table.
Torsional Stiffness, Backlash, Damping, Inertia, and Resonance
A coupling changes the torsional dynamics of the drivetrain. Precision axes care about stiffness and backlash; shock-loaded machinery may benefit from damping; reciprocating or variable-speed systems can be sensitive to torsional resonance.
Torsional stiffness controls windup
- θAngular twist across the coupling in the region where an approximately linear stiffness model applies.
- TTransmitted torque.
- ktCoupling torsional stiffness from manufacturer data; some elastomeric couplings are nonlinear, so stiffness can vary with torque.
In a servo system, angular twist becomes position error between motor and load. In a gearbox or reciprocating drive, stiffness shifts torsional natural frequencies and torque amplification.
Backlash and elastic windup are different
Backlash is lost motion from clearance or free play. Torsional windup is elastic twist under torque. A coupling can be nominally backlash-free yet still introduce significant angular deflection if its torsional stiffness is low.
Damping can reduce shock transfer but lowers rigidity
Elastomeric and torsionally soft couplings can reduce shock and vibration transmission, while all-metal disc couplings are typically torsionally stiffer. Flender describes its ARPEX all-steel coupling as transmitting torque through torsionally rigid flexible disks; its elastomeric coupling families emphasize damping and misalignment accommodation. Choose the behavior the system needs.
Coupling stiffness influences torsional natural frequency
For a simplified two-inertia system joined by a torsional spring, an undamped relative-mode natural frequency can be approximated by:
This is a screening model, not a universal drivetrain analysis. Gear meshes, belts, multiple inertias, control loops, nonlinear elastomers, damping and shaft compliance can add additional modes. High-power reciprocating, variable-speed, engine-driven, or precision servo systems may need a full torsional analysis.
Coupling inertia matters during rapid acceleration
Motion-control catalogs publish coupling moment of inertia because the coupling itself contributes to the accelerated drivetrain. Large steel hubs can be significant in high-response servo systems even when torque capacity is ample.
For servo selection, compare at least continuous torque, peak torque, bore, maximum RPM, torsional stiffness, backlash, misalignment, temperature and coupling inertia. Passing only torque and bore is not enough for positioning performance.
Hub Connection, Bore, Shaft Spacing, Balance, Lubrication, and Guards
The hub-to-shaft connection and installation geometry are part of coupling design. Many field failures occur at the hub, key, clamp, fasteners, lubricant or installation spacing rather than the nominal flexible element.
The hub connection transmits the torque first
Keyed bores, keyless interference fits, taper-lock devices, clamping hubs, splines and set screws have different torque-transfer, concentricity, assembly and service behavior. Check the exact hub design instead of assuming the coupling’s published nominal torque automatically applies to every possible bore/key combination.
AGMA publishes separate standards for flexible-coupling keyless fits, which is a useful reminder that hub attachment is a design topic in its own right. Coordinate the interface with the Turn2Engineering Shaft Design guide and Tolerances and Fits.
Control shaft-end spacing and spacer geometry
DBSE/BSE, hub gap, spacer length and insertion depth must match the exact coupling drawing. Incorrect spacing can over-compress an elastomer, bias disc packs, reduce axial movement, leave insufficient hub engagement, or prevent spacer removal.
High speed makes potential unbalance a system concern
ANSI/AGMA 9000-D11 remains listed in AGMA’s current standards catalog for flexible-coupling potential-unbalance classification. The standard defines classes used to address potential unbalance and references established rotor-balance concepts. Use project/vendor balance requirements appropriate to machine speed and sensitivity; do not assign an arbitrary balance grade solely from RPM.
Gear and grid couplings require lubrication design
ANSI/AGMA 9001-C18 covers lubrication of flexible couplings and notes that coupling lubrication requirements are unique. For lubricated coupling families, specify the correct lubricant, quantity, relubrication interval, sealing condition and maintenance access according to the exact manufacturer instructions.
Design guards and maintenance access before procurement
The machine layout must leave room for the coupling OD, axial movement, guards, fasteners, alignment tools, grease plugs and element/spacer removal. A spacer coupling chosen for maintainability delivers little value if the guard or piping prevents spacer removal.
Pass condition: Both shafts fit within approved bore/key/clamp limits with adequate hub engagement.
Evidence: Manufacturer bore table + shaft drawing.
If it fails: Increase coupling size, change hub style, or redesign shaft interface.
Pass condition: DBSE/gap/spacer dimensions match the exact coupling assembly drawing at installation and operating thermal position.
Evidence: Machine stack-up + vendor GA drawing.
If it fails: Change shaft location, spacer length, hub position or coupling configuration.
Pass condition: Coupling potential unbalance, hub concentricity and assembly runout satisfy machine/vendor requirements.
Evidence: Balance requirement, inspection report, installed runout/alignment checks.
If it fails: Correct machining/fit, select balance option, or change coupling/configuration.
Pass condition: Guards, elements, fasteners, lubricant points and spacer can be accessed safely without unplanned machine movement.
Evidence: CAD clearance review + maintenance procedure.
If it fails: Redesign guard/layout before release.
AGMA’s current catalog lists ANSI/AGMA 9000-D11 for flexible-coupling potential unbalance, ANSI/AGMA 9001-C18 for flexible-coupling lubrication, ANSI/AGMA 9003-B08 / 9103-B08 for keyless fits, and ANSI/AGMA 9009-E20 for coupling nomenclature.
Worked Coupling Selection Example: 15 kW Motor to Pump
Preliminary flexible-coupling selection
A 15 kW electric motor drives a centrifugal pump at 1,750 rpm. Assume the applicable manufacturer’s selection procedure gives a service factor of 1.5 for the actual driver/driven duty. The motor shaft is 28 mm and the pump shaft is 32 mm. This is a preliminary screening example; an actual catalog series/model is intentionally not chosen because misalignment, peak torque, speed, bores, environment and spacing must be verified from the final manufacturer data.
Calculate running torque
This converts machine power and speed into the steady torque transmitted through the coupling.
Apply the manufacturer service factor
The preliminary coupling rating must reflect application duty rather than ideal steady torque alone.
Apply the non-torque selection gates
The smallest series size above 123 N·m is not automatically acceptable.
| Check | Minimum Requirement | What Must Be Verified |
|---|---|---|
| Rated torque | ≥ 123 N·m under the catalog selection procedure | Exact series/model nominal rating. |
| Peak torque | Above actual start/transient demand | Motor starting method, pump inertia, drive/control events, manufacturer peak rating. |
| Motor bore | ≥ 28 mm | Maximum allowed bore with selected key/clamp configuration. |
| Pump bore | ≥ 32 mm | Maximum allowed bore and hub strength. |
| Speed | > 1,750 rpm plus required overspeed margin | Exact configuration speed rating and balance requirement. |
| Misalignment | Above expected hot alignment residuals | Angular, parallel and axial limits at actual torque/speed and combined condition. |
15 kW at 1,750 rpm corresponds to about 81.9 N·m, consistent with T = P/ω.
The 1.5 service factor is an explicit example assumption. Real service factor must come from the selected coupling manufacturer’s procedure.
Shortlist coupling families based on damping/stiffness and maintenance, then compare exact torque, peak, bore, speed, misalignment and spacing data.
Coupling Failure Symptoms and What They Usually Mean
A damaged coupling is often evidence of a system problem. Preserve the failed parts and inspect alignment, hubs, shafts, bearings, lubricant and operating duty before replacing the coupling with a larger one.
| Symptom | Possible Causes | Evidence to Check | Design Response |
|---|---|---|---|
| Elastomer cracks / melts / wears rapidly | Excess misalignment, temperature/chemical incompatibility, overload, wrong hardness, high cyclic movement. | Hot alignment, element appearance, environment, duty, torque history. | Correct alignment/environment first; change material/type/size only after root cause. |
| Hub fretting or slip | Loose key/clamp, poor fit, insufficient engagement, reversing torque, shaft damage. | Shaft/hub contact marks, keyway, clamp torque, bore dimensions, runout. | Redesign/repair hub connection and shaft interface. |
| Disc-pack cracking | Misalignment, axial overload, incorrect spacer/gap, fastener issue, cyclic fatigue. | Alignment, DBSE, disc deformation, bolt condition, duty cycle. | Correct geometry/alignment and verify actual cyclic duty. |
| Gear/grid wear or noise | Lubrication loss, contamination, misalignment, overload, seal failure. | Lubricant condition, tooth/grid wear pattern, seals, alignment, service interval. | Restore lubrication/sealing and correct operating alignment. |
| High machine vibration | Unbalance, eccentric hub fit, bent shaft, runout, misalignment, torsional resonance. | 1× vibration, phase, runout, alignment, balance state, torsional response. | Diagnose source rather than assuming coupling stiffness alone is at fault. |
| Repeated bearing/seal failures | Misalignment reactions, axial coupling force, thermal movement, shaft deflection. | Hot alignment, bearing loads, shaft movement, coupling reactions. | Review coupling and machine support/alignment as one system. |
Swipe horizontally to view all table columns.
Senior Engineer Coupling Design Review Checklist
Use this checklist after an exact coupling family and preliminary size have been selected. It prevents the common mistake of releasing a torque-correct but system-incompatible coupling.
- The drivetrain function is explicit: General power transmission, precision positioning, shock damping, high-speed service, soft start, spacer maintenance, electrical isolation, or another functional objective is known.
- Running torque is calculated from actual transmitted mechanical power and speed: Nameplate values have been checked against real operating duty.
- Service factor comes from the selected coupling method: A generic factor was not copied from another manufacturer or coupling family.
- Peak torque is independently checked: Startup, acceleration, braking, jam, reversal and emergency events are within the model’s peak/max rating and event limitations.
- Cyclic/reversing duty is recognized: Repeated torque range is checked where fatigue or element heating can control.
- Both shaft bores fit the exact selected size: Maximum bore, keyway, clamp, spline or other hub configuration is valid for each shaft.
- The hub connection itself is adequate: Keys, set screws, clamps, taper fits, interference fits, splines and fasteners have a documented torque path.
- Hub length and shaft engagement are adequate: The shaft is not only partially engaged because of DBSE or packaging errors.
- Operating RPM and overspeed are below the exact configuration limit: Spacer, hub, balance option and bore configuration are included.
- Potential unbalance/balance is appropriate to machine sensitivity: High-speed equipment does not rely on a generic low-speed coupling assumption.
- Cold and hot alignment targets are defined: Expected thermal growth, piping/base movement and bearing axial behavior are included.
- Angular misalignment is within the operating limit: Not merely within an installation maximum.
- Parallel offset is supported by the architecture: A single-flex disc coupling is not being asked to perform a double-flex function.
- Axial movement is within capability: Shaft float and thermal motion do not over-stress the coupling or load bearings.
- Combined misalignment is checked: Maximum individual catalog limits are not assumed simultaneously available.
- Misalignment reaction loads are acceptable: Bearing/seal loads and flexible-element fatigue are not ignored.
- Torsional stiffness meets the system need: Servo error, torsional windup, gear behavior or resonance risk is checked where relevant.
- Backlash requirement is explicit: A low-backlash motion system does not use a coupling with unacceptable free play.
- Coupling inertia is acceptable: High-response motion systems include the rotating coupling inertia in acceleration performance.
- Torsional resonance is screened: Reciprocating, engine-driven, high-inertia, variable-speed or precision systems are analyzed when coupling stiffness materially affects modes.
- Elastomer/material compatibility is verified: Temperature, oil, chemicals, washdown, UV/outdoor or corrosive exposure match the coupling materials.
- Lubrication is specified where required: Gear/grid coupling lubricant, fill quantity, sealing and maintenance interval follow the exact instructions.
- DBSE/BSE/gap is correct: Machine and coupling drawings use the same shaft-end spacing and thermal-position assumption.
- Guard clearance is verified: Guard does not interfere with axial motion, bolts, lubrication, alignment measurements or spacer removal.
- Maintenance removal is practical: Elements, grids, disc packs or spacers can be replaced without unintended major-equipment movement where serviceability is part of the design intent.
- Installation instructions are controlled: Hub position, key/clamp fasteners, alignment, bolt torque, element orientation and lubrication requirements are documented.
- The exact manufacturer model closes the design: No final torque, bore, speed, misalignment, temperature or stiffness value is inferred from a generic coupling-type description.
Do not release the coupling when peak torque is unknown, one shaft exceeds the approved bore, combined hot misalignment is unresolved, a high-speed configuration lacks a balance/runout requirement, or the machine layout prevents correct alignment, guarding, lubrication or coupling maintenance.
Coupling design should close together with Shaft Design, Bearing Selection, and Tolerance Stack Up Analysis.
Coupling Design Engineering References
Final coupling selection must use current manufacturer data for the exact series and configuration. AGMA standards provide useful terminology, balance, lubrication and interface context, but they do not replace product-specific torque, bore, speed, misalignment or installation limits.
- ANSI/AGMA 9000-D11 — Flexible Couplings: Potential Unbalance Classification Current AGMA catalog listing for flexible-coupling potential-unbalance classification; relevant when speed and rotor-system sensitivity make coupling unbalance important.
- ANSI/AGMA 9001-C18 — Flexible Couplings: Lubrication AGMA standard covering lubrication methods and practices for flexible couplings that require lubricant.
- ANSI/AGMA 9009-E20 — Flexible Couplings: Nomenclature for Flexible Couplings Current AGMA flexible-coupling terminology reference.
- Lovejoy / Timken — The Lovejoy Coupling Handbook Current manufacturer engineering resource explaining pre-selection using torque, bore, misalignment, speed and service factor and discussing coupling-system behavior.
- Lovejoy / Timken — Coupling Preselection Guide Current comparison resource across coupling families including misalignment and speed capabilities.
- Rexnord — Coupling Selector Current manufacturer selection tool using speed, service factor and application selection torque among coupling-selection inputs.
- Flender — Flexible Couplings Current manufacturer reference for coupling families emphasizing torque transmission, damping and shaft-misalignment accommodation.
Frequently Asked Questions
How do I size a shaft coupling?
Calculate continuous running torque, apply the coupling manufacturer’s service-factor procedure, check actual peak/transient torque, then verify the exact candidate’s maximum bore, speed, angular/parallel/axial misalignment, environment, hub attachment, spacing and maintenance requirements. The smallest torque-rated coupling is not automatically the correct size.
What coupling is best for misalignment?
There is no universal winner. Elastomeric, grid, gear, disc, Oldham and other flexible couplings accommodate different combinations of angular, parallel and axial movement with different reaction loads, stiffness, damping and maintenance needs. Use the exact manufacturer’s combined-misalignment limits at the application’s torque and speed.
Does a flexible coupling eliminate the need for shaft alignment?
No. Flexible couplings accommodate limited residual movement by deforming or articulating internally. Excess misalignment increases flexible-element stress, reaction load, wear and heat and can shorten bearing, seal and coupling life.
What is service factor in coupling selection?
Service factor is an application-selection multiplier defined by a coupling manufacturer or method to account for duty severity such as driver/driven equipment, starts, shock or operating pattern. Use the factor from the selected coupling procedure rather than treating one value as universal across all coupling families.
What is more important: torque rating or maximum bore?
Both are mandatory selection gates. A coupling can have adequate torque capacity but be unusable because one shaft exceeds the approved bore for that size or hub configuration. Final selection must pass torque and bore simultaneously, along with speed and misalignment.