
Key Takeaways
- Structural engineering definition: Structural engineering focuses on designing structures that can safely resist loads such as gravity, wind, earthquakes, snow, soil pressure, water pressure, and construction forces.
- Core concept: Every safe structure needs a continuous load path that transfers forces through slabs, beams, columns, walls, braces, connections, foundations, and finally into the ground.
- What structural engineers do: They calculate loads, analyze structural behavior, size members, design connections, check deflection and stability, prepare drawings, and coordinate construction details.
- Who this guide helps: Students, homeowners, architects, contractors, and anyone trying to understand what structural engineering is and when a structural engineer is needed.
Table of Contents
Introduction
In simple terms: Structural engineering is the engineering field that makes sure structures can stand up, carry loads, resist movement, and remain safe throughout their service life.
Structural engineering
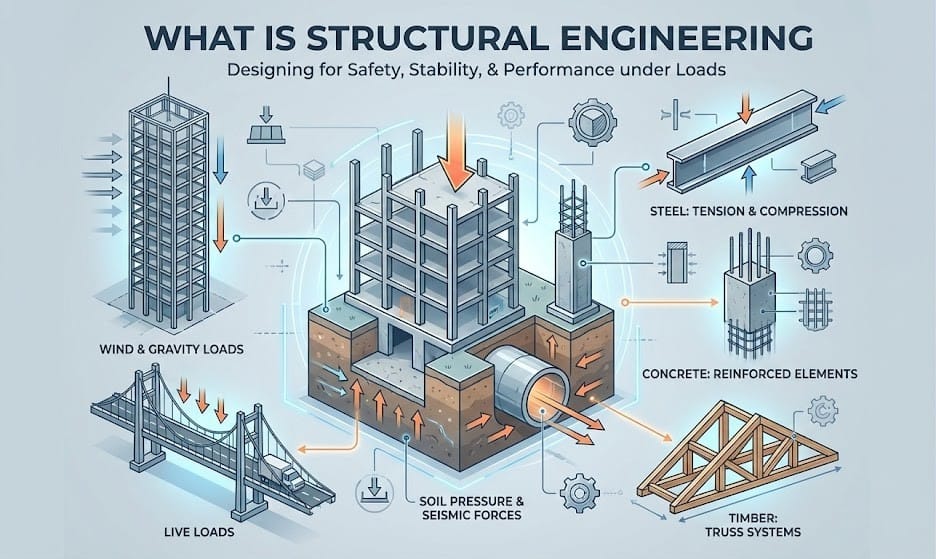
The most important idea is that a structure is a system. A beam, column, wall, or foundation is only useful if it is connected to a complete load path.
What is structural engineering?
Structural engineering is a specialized branch of civil engineering that focuses on the analysis, design, evaluation, and inspection of structures that carry loads. These structures include buildings, bridges, towers, stadiums, parking garages, retaining walls, foundations, dams, tunnels, industrial facilities, solar support structures, and temporary construction systems.
The purpose of structural engineering is to make sure a structure can safely resist the forces it will experience. These forces may include the weight of the structure itself, people, furniture, vehicles, stored materials, wind, earthquakes, snow, rain, soil pressure, water pressure, temperature movement, vibration, impact, and construction loads.
A structural engineer does not simply make a structure “strong.” A good structural design must be strong enough, stiff enough, stable enough, durable enough, economical enough, and clear enough to build correctly. The engineer must think about both safety and performance.
Structural engineering is the field that designs and checks the load-bearing parts of structures so they can safely carry forces without collapse, excessive movement, instability, or unacceptable damage.
Why structural engineering matters
Structural engineering matters because structures affect public safety. A poorly designed beam, column, connection, foundation, retaining wall, or lateral system can lead to cracking, excessive movement, water intrusion, service problems, expensive repairs, partial collapse, or complete failure.
Good structural engineering also affects cost, usability, durability, and construction quality. A structure that is technically safe but difficult to build may create field errors. A structure that is strong but too flexible may crack finishes or feel uncomfortable. A structure that ignores drainage, corrosion, fatigue, or long-term movement may deteriorate before the end of its intended life.
| Structural engineering goal | What it means | Example concern |
|---|---|---|
| Life safety | The structure should protect people from collapse and dangerous failure modes. | A column must not buckle under required load combinations. |
| Serviceability | The structure should perform acceptably during normal use. | A floor should not bounce excessively or deflect enough to crack finishes. |
| Stability | The structure should resist buckling, overturning, sliding, and global instability. | A retaining wall must resist sliding and overturning from soil pressure. |
| Durability | The structure should resist long-term deterioration in its environment. | Exposed steel may need corrosion protection, drainage, or coatings. |
| Constructability | The design should be practical to fabricate, install, inspect, and maintain. | Concrete reinforcement must fit in the formwork with enough spacing and cover. |
What does a structural engineer do?
A structural engineer turns architectural, functional, site, and code requirements into a safe structural system. The work begins before individual beams or columns are sized. The engineer first needs to understand the project use, geometry, occupancy, ground conditions, hazards, materials, constraints, and performance expectations.
On a building project, a structural engineer may design floor framing, roof framing, columns, shear walls, braced frames, moment frames, foundations, retaining walls, stairs, equipment supports, connection details, and reinforcement layouts. On a bridge or infrastructure project, the work may include girders, decks, piers, abutments, bearings, retaining systems, foundations, and fatigue-sensitive details.
Typical structural engineering tasks
- Determine loads: Identify dead, live, roof, snow, wind, seismic, soil, water, equipment, and construction loads.
- Select a structural system: Choose framing, wall, bracing, diaphragm, foundation, and lateral-force-resisting systems.
- Trace load paths: Confirm that forces can travel from where they are applied to stable support.
- Analyze forces: Estimate reactions, shear, moment, axial force, torsion, drift, deflection, vibration, and stability effects.
- Design members: Size beams, columns, slabs, walls, braces, trusses, footings, piles, and retaining elements.
- Design connections: Detail bolts, welds, anchors, plates, reinforcement, bearing points, hold-downs, and transfer details.
- Prepare drawings and calculations: Communicate structural requirements for permitting, bidding, fabrication, and construction.
- Support construction: Review shop drawings, answer field questions, inspect issues, and evaluate proposed changes.
Structural engineering is not only calculation. It also requires judgment about how a real structure will be built, connected, loaded, inspected, maintained, and modified over time.
The load path: the central idea behind structural engineering
The most important concept in structural engineering is the load path. A load path is the route that forces follow through a structure until they reach stable support. If the load path is complete, forces have a reliable way to move through the structural system. If the load path is broken, the structure may rely on accidental stiffness, weak connections, nonstructural elements, or components that were never designed for that demand.
For example, a person standing on a floor creates a live load. That load may travel through the floor deck, into joists, into beams, into columns or walls, into a foundation, and finally into the soil. Wind load may travel from exterior cladding into wall framing, then into floor or roof diaphragms, then into braced frames or shear walls, then into foundations and ground support.
At the most basic level, structural engineering starts with equilibrium. Forces and moments must balance. Real design then adds material behavior, stiffness, code load combinations, safety factors, load duration, stability, ductility, serviceability, constructability, and inspection requirements.
Simple gravity load path
A typical gravity load path may look like this:
People, furniture, snow, or roof materials
↓
Slab, deck, or roof sheathing
↓
Joists, rafters, beams, or girders
↓
Columns, bearing walls, or frames
↓
Footings, mats, piles, or drilled shafts
↓
Soil or rock
Simple lateral load path
A lateral load path resists sideways forces from wind or earthquakes. It often includes cladding, roof diaphragms, floor diaphragms, collectors, chords, braces, shear walls, moment frames, hold-downs, anchors, grade beams, foundations, and soil.
Many structural problems are not caused by one weak beam. They are caused by missing or poorly detailed links in the load path.
What loads do structural engineers design for?
A load is any force, pressure, movement, or action that a structure must resist. Some loads are predictable, such as the self-weight of concrete or steel. Other loads vary with use, weather, earthquakes, water, soil, equipment, or construction activity.
| Load type | What it means | Example |
|---|---|---|
| Dead load | Permanent weight of the structure and fixed materials | Concrete slab, steel beams, walls, roofing, cladding |
| Live load | Movable or temporary load from use and occupancy | People, furniture, storage, vehicles |
| Snow and rain load | Weather-related vertical loads on roofs and drainage systems | Snow accumulation, ponding water, blocked roof drains |
| Wind load | Pressure and suction from wind acting on walls, roofs, and frames | Uplift on roof framing, lateral load on tall buildings |
| Seismic load | Inertial forces caused by earthquake ground motion | Lateral forces in shear walls, braces, frames, and foundations |
| Soil pressure | Pressure from soil against below-grade or retaining structures | Basement walls, retaining walls, abutments |
| Water pressure | Hydrostatic or hydrodynamic pressure from water | Tanks, dams, floodwalls, below-grade walls |
| Thermal movement | Expansion and contraction caused by temperature changes | Bridge expansion joints, long roof structures |
| Construction load | Temporary loads during erection, shoring, lifting, or staging | Concrete placement, crane picks, stored materials on slabs |
Learn more in the dedicated guide to structural loads.
Basic structural elements
Structural systems are made from individual elements that work together. Each element has a role in carrying or transferring force. Beginners often learn structural engineering faster when they understand what each component does before diving into advanced equations.
| Element | Main role | Common design checks |
|---|---|---|
| Beam | Carries load across a span and transfers it to supports | Bending, shear, deflection, lateral-torsional buckling |
| Column | Carries vertical load down to foundations | Axial compression, bending, slenderness, buckling |
| Slab or deck | Supports floor or roof loads and distributes them to framing | Bending, shear, punching, deflection, vibration |
| Wall | May carry gravity load, resist lateral load, retain soil, or enclose space | Axial load, shear, bending, overturning, cracking |
| Brace | Resists lateral forces through tension and compression | Axial force, buckling, connection capacity, ductility |
| Truss | Uses triangular members to span efficiently | Member axial force, joint behavior, buckling, deflection |
| Connection | Transfers force between members | Bolt, weld, plate, anchor, bearing, tear-out, ductility |
| Foundation | Transfers structural loads into soil or rock | Bearing, settlement, sliding, overturning, uplift, punching |
These elements are not designed in isolation. A beam design depends on its span, support conditions, loads, connection behavior, deflection limits, vibration sensitivity, fire protection, and how its reactions are carried by the rest of the structure.
Common structural systems and materials
Structural engineers choose systems and materials based on performance, cost, constructability, span, height, fire resistance, durability, availability, architectural layout, foundation conditions, and lateral-force demands. There is rarely one universally correct answer. The best system depends on the project.
| System or material | Where it is commonly used | Main strengths | Key design concerns |
|---|---|---|---|
| Structural steel framing | Commercial buildings, long spans, industrial structures, retrofit framing | High strength-to-weight ratio, fast erection, adaptable connections | Fire protection, lateral stability, connection detailing, corrosion protection |
| Reinforced concrete | Foundations, slabs, walls, podiums, parking structures, high-rise cores | Mass, stiffness, fire resistance, moldability, durability when detailed well | Cracking, deflection, shrinkage, reinforcement congestion, construction sequencing |
| Timber and mass timber | Residential buildings, low- to mid-rise structures, exposed architectural framing | Lightweight construction, renewable material potential, fast installation | Moisture, fire design, connection behavior, vibration, creep, durability |
| Masonry bearing walls | Low-rise buildings, schools, walls, shafts, mixed wall systems | Compression capacity, durability, fire resistance, acoustic mass | Reinforcement placement, cracking, lateral loads, openings, movement joints |
| Precast concrete | Parking structures, warehouses, bridges, wall panels, modular systems | Quality control, fast erection, long-span options | Connection design, tolerance, shipping, lifting, diaphragm action |
| Hybrid systems | Buildings combining steel, concrete, timber, masonry, or precast elements | Allows each material to be used where it performs best | Load transfer between materials, differential movement, connection compatibility |
For deeper study of individual systems, see Turn2Engineering guides on steel design, concrete design, timber design, and building materials.
Structural engineering vs civil engineering, architecture, and construction
One of the most common reasons people search for structural engineering is to understand how it differs from related fields. Structural engineers often work closely with architects, civil engineers, geotechnical engineers, contractors, fabricators, inspectors, and owners, but each role has a different focus.
| Field or role | Main focus | Example responsibilities |
|---|---|---|
| Structural engineering | Load-bearing systems, structural safety, stability, and serviceability | Design beams, columns, slabs, walls, frames, connections, and foundations |
| Civil engineering | Broad infrastructure systems and the built environment | Transportation, water resources, geotechnical work, site design, structures, construction |
| Architecture | Building layout, form, user experience, aesthetics, and functional planning | Develop floor plans, building envelope concepts, space planning, and design intent |
| Geotechnical engineering | Soil, rock, groundwater, and earth-support behavior | Evaluate bearing capacity, settlement, slope stability, retaining walls, and foundation recommendations |
| Construction management | Building process, schedule, cost, procurement, and coordination | Manage crews, sequencing, budgets, submittals, procurement, and field execution |
Architects often ask, “How should the building look and function?” Structural engineers ask, “How will the building safely stand and carry loads?”
When do you need a structural engineer?
Many people search this topic because they are not just learning; they are trying to solve a real property, renovation, or construction problem. A structural engineer is often needed when a project changes the load-bearing parts of a structure or when there are signs that the existing structure may not be performing correctly.
Common reasons to hire or consult a structural engineer
- Removing, modifying, or opening a load-bearing wall
- Adding a second story, room addition, deck, balcony, or rooftop equipment
- Evaluating foundation cracks, settlement, bowing walls, or sloping floors
- Checking roof framing before adding solar panels, HVAC units, or heavy equipment
- Designing retaining walls, basement walls, elevated slabs, or deep foundations
- Reviewing fire, flood, wind, impact, earthquake, or vehicle damage
- Preparing stamped structural drawings or calculations for permits
- Evaluating whether a wall, beam, column, or truss can be altered
- Investigating excessive vibration, deflection, cracking, or movement
- Assessing old structures before reuse, renovation, or change of occupancy
Do not remove or alter a potentially load-bearing wall, column, beam, truss, or foundation element without qualified review. Structural load paths are not always obvious from appearance alone.
Structural engineering design workflow
Structural design is usually iterative. Engineers begin with a practical system, test it against loads and performance criteria, identify what controls the design, and refine the system until it is safe, efficient, coordinated, and buildable.
1. Define the project: Identify structure type, use, occupancy, risk category, owner requirements, site constraints, and performance expectations.
2. Identify codes and criteria: Determine governing building code, material standards, load standards, local requirements, and project-specific criteria.
3. Determine loads: Establish dead, live, roof, snow, rain, wind, seismic, soil, flood, thermal, equipment, and construction loads where applicable.
4. Choose a structural system: Select gravity and lateral systems that fit the architecture, spans, site, material market, and construction approach.
5. Trace the load path: Confirm how loads move through slabs, beams, girders, columns, walls, braces, diaphragms, foundations, and soil.
6. Analyze behavior: Estimate reactions, shear, moment, axial force, torsion, drift, deflection, vibration, and stability effects.
7. Design and detail: Size members, connections, reinforcement, anchors, diaphragms, foundations, movement joints, and structural notes.
8. Coordinate and review: Resolve conflicts with architecture, mechanical systems, construction sequencing, openings, tolerances, and field conditions.
This workflow connects closely to structural loads, structural analysis, and load path analysis.
What controls structural design?
A common beginner mistake is assuming structural design is controlled only by strength. In real projects, the controlling issue may be strength, deflection, vibration, drift, buckling, fire rating, durability, constructability, cost, material lead time, architectural depth, connection complexity, or foundation movement.
Strength
Strength checks ask whether a member, connection, or system can resist required load effects without reaching an unsafe limit state. Beams may be checked for bending and shear. Columns may be checked for axial load, bending, slenderness, and buckling. Foundations may be checked for bearing, sliding, overturning, uplift, and punching.
Serviceability
Serviceability asks whether the structure performs acceptably during normal use. A beam may be strong enough but still deflect enough to crack finishes. A floor may meet strength requirements but feel too bouncy. A tall building may have enough strength but drift enough to damage cladding or partitions.
Stability
Stability checks focus on buckling, overturning, sliding, lateral-torsional buckling, second-order effects, diaphragm stability, and global system behavior. Stability failures can be sudden and are often more dangerous than gradual overstress.
Durability
Durability depends on exposure, water control, corrosion protection, concrete cover, coating systems, drainage, freeze-thaw behavior, fatigue, inspection access, and maintenance. A structure must be designed not only for day one, but also for years of environmental exposure and use.
Constructability
Constructability asks whether the design can actually be fabricated, transported, installed, inspected, and maintained. A design that is theoretically efficient may still be poor if it creates difficult welding, congested reinforcement, unsafe erection sequences, unclear tolerances, or inaccessible inspection points.
This simple relationship appears throughout structural engineering. The challenge is defining the correct demand and capacity for the governing limit state.
Simple example: how a beam carries load
A basic beam example helps explain how structural engineers think. Imagine a simply supported beam carrying a uniform load from a floor or roof. The load pushes downward, the supports push upward, and the beam develops internal shear and bending moment.
For a simply supported beam with a uniform load \(w\) over span \(L\), each support reaction is half of the total load. This is not a complete design by itself, but it shows how engineers start by balancing forces.
The maximum bending moment occurs near midspan for this simple case. A structural engineer would then check whether the selected beam has enough bending capacity, shear capacity, stiffness, stability, bearing support, and connection capacity. The engineer would also verify that the beam reactions are properly transferred into columns, walls, foundations, and soil.
Even a simple beam is part of a larger system. The beam can only perform safely if its supports, connections, and foundation load path are also adequate.
How to become a structural engineer
People searching for structural engineering often want to know whether it is a career path worth pursuing. Structural engineering is math-heavy and detail-oriented, but it can be rewarding for people who enjoy physics, buildings, bridges, problem solving, technical design, and public safety.
Typical education path
- Earn a degree in civil engineering, structural engineering, architectural engineering, or a closely related engineering field.
- Study statics, mechanics of materials, structural analysis, steel design, concrete design, soil mechanics, dynamics, and foundation design.
- Complete internships or entry-level design experience under experienced engineers.
- Learn common design tools, calculation workflows, drawing coordination, and building-code requirements.
- Depending on location and career goals, pursue engineering licensure through exams and supervised experience.
Common structural engineering software
Structural engineers may use tools such as Excel, Mathcad, AutoCAD, Revit, ETABS, SAP2000, STAAD, RISA, RAM Structural System, SAFE, Tekla, Enercalc, and specialized material or code-checking software. Software helps with analysis, but engineering judgment is still required to verify inputs, assumptions, boundary conditions, and results.
Important skills
- Statics and mechanics fundamentals
- Clear understanding of load path
- Attention to detail
- Drawing and calculation coordination
- Practical construction awareness
- Ability to communicate with architects, contractors, owners, and reviewers
- Healthy skepticism of software output
Engineering judgment and field reality
Structural engineering becomes most valuable when design assumptions meet real field conditions. Real structures have tolerances, eccentricities, unplanned openings, variable material properties, weather exposure, construction loads, sequencing effects, and coordination issues. A clean computer model rarely captures every practical detail.
A senior structural engineer often checks the “story” of the structure before trusting detailed calculations. Does the load path make sense? Are lateral elements reasonably distributed? Are transfer forces accounted for? Are diaphragms and collectors detailed? Are columns stacked logically? Are deflections compatible with partitions, facade systems, drains, and equipment? Can reinforcement actually fit? Can the connection be installed safely in the field?
A design can pass software checks and still be poor if it is hard to build, hard to inspect, sensitive to small mistakes, or unclear about load transfer.
Senior engineer checks
- Trace gravity and lateral load paths from roof to foundation without gaps.
- Compare software reactions against quick tributary-area or hand estimates.
- Check whether lateral stiffness is balanced or likely to create torsion.
- Review deflection, drift, vibration, cracking, and movement, not just strength ratios.
- Look for transfer members, discontinuous walls, soft stories, offsets, and unusual openings.
- Confirm that connection forces and foundation reactions match the assumed model behavior.
When structural engineering assumptions break down
Structural calculations are only as reliable as their assumptions. Most analysis methods simplify support behavior, connection stiffness, material response, member geometry, diaphragm action, load distribution, and boundary conditions. These simplifications are useful, but they can become unsafe when the real structure behaves differently from the model.
Assumptions commonly break down when structures are irregular, highly flexible, damaged, deteriorated, heavily modified, exposed to unusual hazards, or dependent on construction sequencing. Nonlinear behavior, cracking, yielding, creep, shrinkage, soil-structure interaction, temperature movement, impact, blast, fatigue, and progressive collapse concerns may require deeper analysis than a simple elastic model.
| Assumption | Where it can fail | Engineering response |
|---|---|---|
| Supports are fixed, pinned, or simple | Real foundations, base plates, walls, and connections have partial stiffness | Check sensitivity to boundary conditions and verify details match assumptions |
| Loads distribute evenly | Openings, stiffness changes, transfer elements, and irregular layouts attract force | Trace load paths and check localized demand around discontinuities |
| Members remain elastic | Seismic response, cracking, plastic hinges, buckling, or overload conditions | Use appropriate nonlinear, ductility, or capacity-design checks where required |
| Construction matches final design state | Temporary shoring, staged pours, erection loads, and early-age concrete behavior | Review construction sequencing and temporary load cases |
Do not treat a structural model as the structure itself. The model is a tool for testing assumptions, not proof that every load path is correct.
Common structural engineering mistakes and checks
Structural engineering mistakes often come from incomplete coordination rather than lack of calculation ability. A design may miss an opening, a concentrated equipment load, an architectural offset, an unexpected soil condition, a temporary construction stage, or a connection force that only becomes obvious after tracing the system carefully.
- Missing load path: A force is applied but no complete structural route exists to carry it into the foundation.
- Unit inconsistency: Loads, stresses, section properties, or material strengths are mixed between US customary and SI units.
- Serviceability ignored: A member passes strength checks but deflects, vibrates, drifts, or cracks beyond acceptable limits.
- Connections underdesigned: Member sizes are adequate, but the force transfer between members is incomplete or impractical.
- Foundation mismatch: Superstructure reactions are designed without coordinating bearing pressure, settlement, uplift, or lateral resistance.
- Software overconfidence: Output is accepted without checking load input, supports, releases, mesh behavior, stiffness assumptions, or reactions.
- Poor constructability: A design is theoretically strong but too congested, unclear, inaccessible, or difficult to inspect.
Before reviewing member-by-member design ratios, trace the load path and compare major reactions to rough hand estimates. Large surprises usually mean the model or assumptions need attention.
Structural engineering codes, standards, and references
Structural engineering is governed by building codes, material standards, load standards, owner requirements, and local jurisdictional rules. The exact documents depend on the structure type, material, location, occupancy, risk category, and project scope.
- International Building Code: A widely used model building code that establishes broad structural requirements and references more detailed standards.
- ASCE/SEI 7: Used to determine minimum design loads and related criteria for buildings and other structures, including wind, seismic, snow, rain, flood, dead, live, and other loads.
- ACI 318: Provides requirements for structural concrete design, materials, detailing, and strength checks.
- AISC steel standards: Used for structural steel member design, stability checks, connection design, and steel detailing.
- NDS for wood construction: Commonly used for timber and wood-framed structural design.
- TMS masonry standards: Used for masonry wall, reinforcement, and structural design requirements.
- Local amendments and project criteria: Municipalities, agencies, owners, insurers, and specialty structures may require additional provisions.
This page is for informational purposes only. For project-specific design, inspection, or permitting decisions, consult a qualified professional and review the Terms and Conditions.
How structural engineering connects to related topics
Structural engineering sits inside a larger civil engineering workflow. Loads come from occupancy, climate, hazards, equipment, site conditions, and code criteria. Analysis predicts how the structure responds. Material design turns that response into member sizes, reinforcement, connections, and details. Foundation design transfers final reactions into the ground.
A practical learning path is to start with structural loads, then study structural analysis, then move into material-specific topics such as concrete design, steel design, timber design, and foundation design.
Treat these subjects as connected parts of one system rather than separate checklists.
Frequently asked questions
Structural engineering is the branch of engineering that designs and checks the load-bearing parts of structures. It makes sure buildings, bridges, towers, walls, foundations, and other structures can safely resist loads without collapse, excessive movement, instability, or unacceptable damage.
A structural engineer designs and checks beams, columns, slabs, walls, braces, connections, foundations, and lateral systems. Their goal is to make sure the structure can resist required loads while meeting strength, serviceability, stability, durability, and constructability requirements.
Structural engineering is a specialty within civil engineering. Civil engineering covers many infrastructure fields, while structural engineering focuses specifically on how buildings, bridges, towers, foundations, and other structures carry loads safely and remain stable over time.
Architects usually focus on layout, function, appearance, space planning, and the overall building concept. Structural engineers focus on the load-bearing system that allows the building to stand safely. They often coordinate closely, but they solve different parts of the design problem.
You may need a structural engineer when removing a load-bearing wall, adding a second story, evaluating foundation cracks, designing a retaining wall, checking storm damage, modifying roof framing, adding heavy equipment, or preparing permit drawings that require structural calculations.
Structural loads are forces or actions that a structure must resist. Common examples include dead load, live load, snow load, wind load, seismic load, soil pressure, water pressure, thermal movement, impact load, and construction load.
A load path is the route forces follow through a structure until they reach stable support. For example, a floor load may travel through a slab, into beams, into columns or walls, into foundations, and finally into soil or rock.
Structural engineering can be challenging because it combines physics, math, materials, building codes, software, drawings, and field judgment. The core concepts become easier when you understand statics, load path, material behavior, and the difference between strength, stiffness, and stability.
Many structural engineers begin with a degree in civil engineering, structural engineering, or architectural engineering. They often study statics, mechanics of materials, structural analysis, steel design, concrete design, soil mechanics, dynamics, and foundation design.
Yes. A structural engineer can evaluate framing direction, supports, foundation layout, attic or floor framing, drawings, wall location, and load path to determine whether a wall is likely load-bearing and what structural support may be needed if it is removed or modified.
Summary and next steps
Structural engineering is the discipline that makes structures stand, perform, and last. It combines load determination, structural analysis, material design, connection detailing, foundation coordination, code compliance, and field judgment into one integrated process.
The most important concept is the load path. Whether the structure is steel, concrete, timber, masonry, precast, or a hybrid system, every load needs a reliable route into stable support. Strength matters, but so do stiffness, stability, serviceability, durability, constructability, and inspection.
To keep learning, study how loads are defined, how analysis models approximate real behavior, and how material-specific design rules convert forces into practical members and details.
Where to go next
Continue your learning path with these curated next steps.
-
Study structural loads
Learn how dead, live, wind, seismic, snow, and other loads are defined before any member design begins.
-
Learn structural analysis
See how engineers estimate reactions, shear, moment, axial force, drift, deflection, and stability effects.
-
Explore load path analysis
Build the system-level habit of tracing forces through members, connections, diaphragms, foundations, and soil.