
Table of Contents
Introduction
Ventilation rate is the quantity of outdoor air supplied to or removed from a space over time. It may be expressed in CFM, liters per second, CFM per person, CFM per square foot, or air changes per hour. The required rate depends on occupancy, floor area, contaminant sources, air distribution, exhaust, and the applicable standard.
Ventilation airflow is not automatically the same as total supply airflow. Most recirculating HVAC systems mix a controlled amount of outdoor air with return air before delivering the combined airflow to occupied rooms.
Key Takeaways
- Core idea: Ventilation rate normally refers to outdoor airflow, not every cubic foot of air leaving a supply diffuser.
- Common calculation: Nonresidential ventilation calculations often combine a people component with a floor-area component.
- Units matter: CFM, CFM per person, CFM per area, exhaust CFM, and ACH answer different engineering questions.
- Final check: Calculated airflow must still be delivered, distributed, controlled, balanced, and verified in the actual building.
Outdoor Air Versus Total Supply Air
The fastest way to understand ventilation rate is to follow the air through a typical recirculating HVAC system.
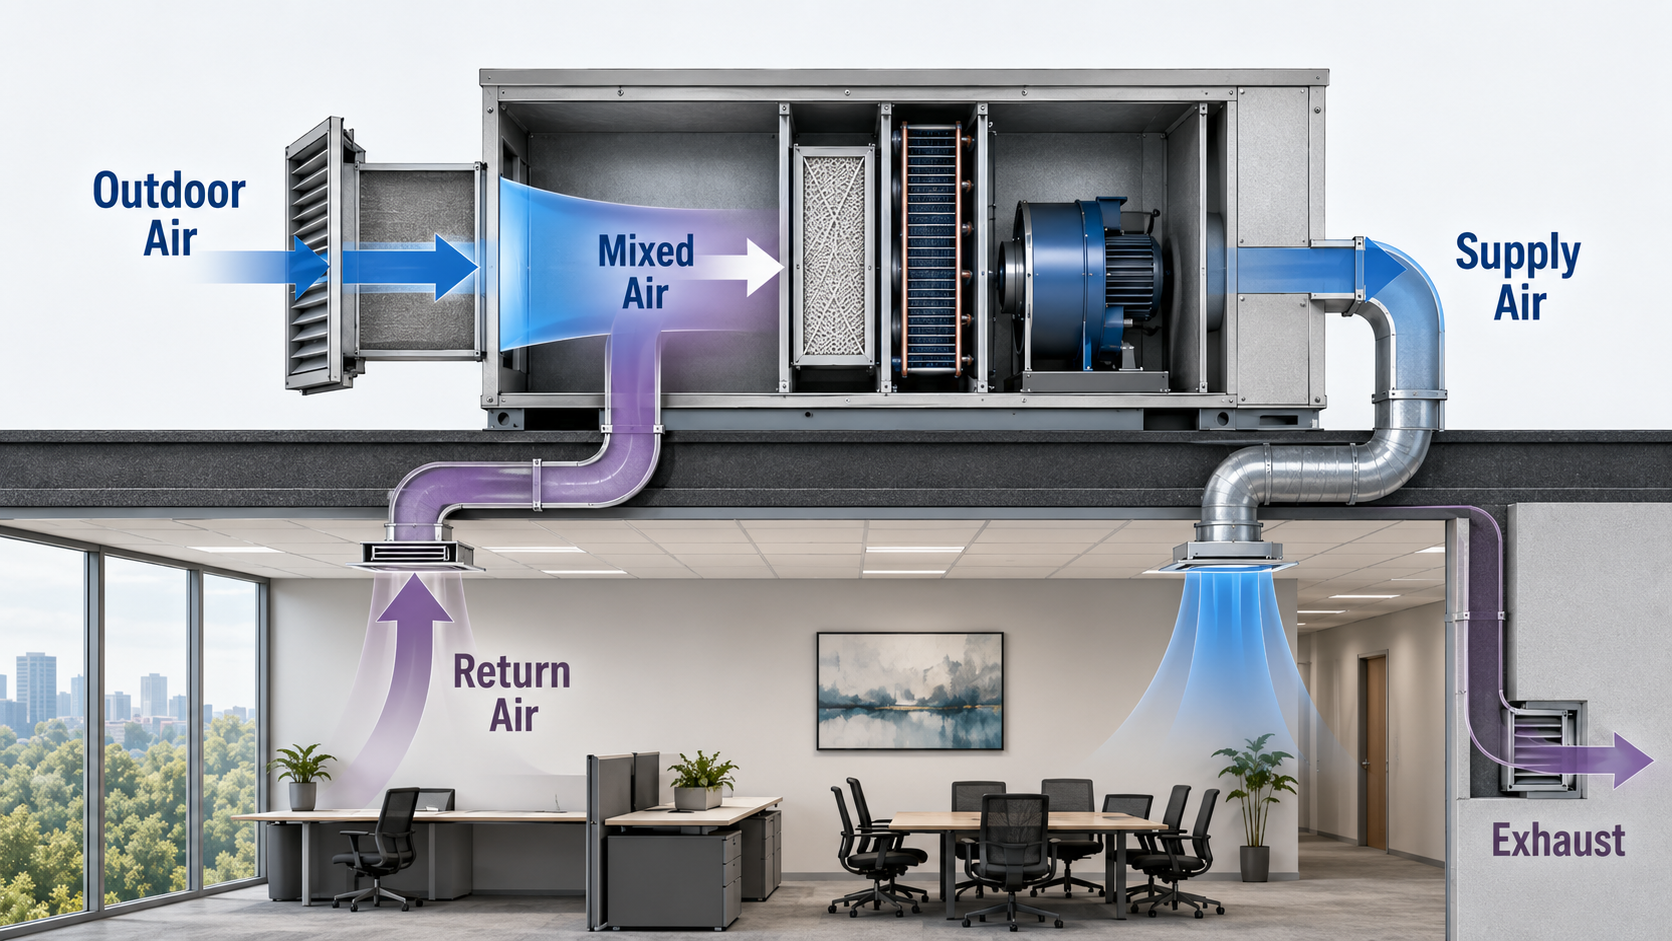
The outdoor-air stream is the ventilation component. The supply-air stream is usually larger because it includes both ventilation air and recirculated air. A system delivering 2,000 CFM of total supply air might contain only a few hundred CFM of outdoor air, depending on its design and operating condition.
If an airflow value appears on a drawing, equipment schedule, balancing report, or controls screen, determine whether it represents outdoor air, total supply air, return air, exhaust air, or mixed air before using it in a ventilation calculation.
What Ventilation Rate Means in HVAC
Ventilation introduces outdoor air and removes indoor air to help control contaminants, odors, moisture, and other indoor-air-quality concerns. Mechanical ventilation uses fans and ductwork, natural ventilation relies on openings and pressure differences, and hybrid systems use both approaches.
The correct airflow value depends on what is being evaluated. A designer may need the required outdoor airflow for an occupied zone, the outdoor-air intake at an air-handling unit, the exhaust rate from a source-producing room, or the equivalent number of room air changes per hour.
Outdoor air
Outdoor air enters through a mechanical intake or natural opening. In a mechanical system, the intake should be located and controlled so that it does not draw contaminants from exhaust outlets, loading areas, vehicle traffic, plumbing vents, or other undesirable outdoor sources.
Supply air
Supply air is the conditioned airflow delivered to a room. It may contain outdoor air, recirculated return air, or both. Supply airflow is selected primarily to meet heating, cooling, air-distribution, and pressure requirements, so it should not be assumed to equal the required ventilation rate.
Return, exhaust, and relief air
Return air flows from the occupied space toward the HVAC equipment. Some may be recirculated, while another portion leaves the building as exhaust or relief air. Dedicated exhaust removes air from locations such as restrooms, kitchens, laboratories, and other source-producing spaces.
Infiltration and transfer air
Infiltration is uncontrolled outdoor air entering through cracks, doors, and other leakage paths. Transfer air moves between indoor spaces. Neither should be confused with controlled outdoor air delivered through a designed ventilation system.
Ventilation and HVAC Airflow Terms Compared
Use this comparison to prevent the most common terminology error: treating every airflow quantity as ventilation airflow.
| Airflow term | What it represents | Common use | Relationship to ventilation |
|---|---|---|---|
| Outdoor air | Air entering the building from outdoors through an intake or opening | Ventilation and building pressurization | Usually the primary ventilation quantity |
| Supply air | Total air delivered to a space through diffusers or grilles | Heating, cooling, mixing, and air distribution | Equals outdoor air only in a 100% outdoor-air system |
| Return air | Air leaving a space and returning toward the HVAC system | Recirculation and system airflow balance | Not new ventilation air |
| Recirculated air | Return air reused by the HVAC system | Temperature control and energy efficiency | Not outdoor ventilation air |
| Exhaust air | Air mechanically removed and discharged outdoors | Source control and pressure management | Creates a need for replacement or makeup air |
| Transfer air | Air moving from one indoor space to another | Supporting exhaust and room-pressure relationships | Not new outdoor air |
| Infiltration | Uncontrolled outdoor air entering through leaks and openings | Load calculations and building-pressure analysis | Outdoor air, but not a reliably controlled ventilation source |
A complete airflow balance considers how these streams interact. For example, an exhaust fan cannot continuously remove 500 CFM from a tightly constructed building unless approximately the same amount of air can enter through a ventilation intake, makeup-air system, transfer path, or uncontrolled leakage.
Building-pressure problems are often blamed on the supply fan even when the actual issue is an imbalance between outdoor air, exhaust air, relief air, and return air.
Common Ventilation Rate Units
Different units answer different engineering questions. Before comparing two ventilation values, verify that they measure the same airflow stream and use compatible units.
CFM and liters per second
Cubic feet per minute, or CFM, is widely used in U.S. HVAC design. Liters per second, written L/s, is common in SI-based work. Both represent a direct volumetric airflow rate.
CFM per person
A per-person rate addresses contaminants associated with occupants and their activities. The people-related airflow component increases as the design population increases.
CFM per square foot
A floor-area rate addresses sources associated with the space itself, including building materials, furnishings, and other area-related sources. It is often combined with the occupant component rather than used as a replacement for it.
Air changes per hour
Air changes per hour, or ACH, expresses airflow relative to room volume. One ACH means that an airflow volume equal to the room volume passes through the calculation boundary once per hour. ACH does not mean every air molecule is replaced once per hour, and it does not prove contaminants are removed uniformly.
Exhaust CFM
Exhaust airflow is selected to remove contaminants, heat, odors, or moisture from a source-producing space. An exhaust requirement may control the necessary replacement airflow even when an occupancy-based ventilation calculation produces a lower value.
Use occupant and area rates for occupancy-based outdoor-air calculations, ACH for room-volume turnover, and exhaust CFM for source removal. A room may require all three calculations.
How to Calculate Ventilation Rate
For many nonresidential occupancies, breathing-zone outdoor airflow is based on two components: one related to the number of people and one related to the occupied floor area.

- \(V_{bz}\) Breathing-zone outdoor airflow, typically in CFM or L/s
- \(R_p\) Outdoor airflow rate per person, typically in CFM/person or L/s-person
- \(P_z\) Design population of the ventilation zone, in people
- \(R_a\) Outdoor airflow rate per unit area, typically in CFM/ft² or L/s·m²
- \(A_z\) Occupied floor area of the ventilation zone, in ft² or m²
The values assigned to \(R_p\) and \(R_a\) depend on the occupancy classification and the applicable standard or code edition. Do not select rates from an unrelated occupancy or treat the illustrative values used later on this page as universal requirements.
Why the equation has two components
The people component changes with occupancy. The area component remains even when the room is lightly occupied because the space, furnishings, finishes, and other area-related sources still exist. Reducing the number of occupants therefore does not always reduce the required outdoor airflow to zero.
Adjusting for air-distribution effectiveness
The breathing-zone value describes the outdoor airflow needed where occupants breathe. The airflow supplied to the zone may require an adjustment based on how effectively the supply and return arrangement distributes ventilation air.
- \(V_{oz}\) Zone outdoor airflow that must be supplied, typically in CFM or L/s
- \(V_{bz}\) Required outdoor airflow in the breathing zone
- \(E_z\) Zone air-distribution effectiveness, dimensionless
If \(E_z\) is less than 1.0, more outdoor air must be supplied to deliver the required amount effectively to the breathing zone. The applicable standard defines how distribution effectiveness is assigned for specific supply, return, heating, and cooling arrangements.
Ventilation Rate Calculation Workflow
Use the following sequence to move from the room description to a defensible ventilation design value.
- Identify the governing requirement: Determine which standard, adopted code, owner criterion, process requirement, or equipment requirement applies.
- Classify the occupancy: Select the category that best matches how the space is actually used, not merely the room name shown on the plan.
- Determine the design population: Use fixed seating, the approved occupancy basis, code assumptions, or another accepted project method.
- Determine the occupied floor area: Use the area served by the ventilation zone rather than the entire building unless one zone serves the entire building.
- Obtain the applicable rates: Identify the required per-person and per-area values from the governing document.
- Calculate breathing-zone airflow: Apply \(V_{bz}=R_pP_z+R_aA_z\).
- Adjust for air distribution: Apply the required \(E_z\) value to determine zone outdoor airflow.
- Evaluate the HVAC configuration: Determine whether the zone is served by a single-zone, dedicated outdoor-air, or multiple-zone recirculating system.
- Check exhaust and pressure relationships: Confirm that outdoor, relief, exhaust, transfer, and makeup air can balance in each operating mode.
- Evaluate heating and cooling loads: Include outdoor-air sensible and latent loads in equipment calculations.
- Define control sequences: Establish minimum airflow, occupancy schedules, demand-control logic, alarms, and unoccupied operation.
- Verify delivered airflow: Measure and document performance through testing, adjusting, balancing, commissioning, or permanent airflow monitoring.
A completed room-level equation is not always the final air-handling-unit intake value. A multiple-zone recirculating system may require additional calculations involving zone outdoor-air fractions, system ventilation efficiency, occupancy diversity, and the zone placing the greatest ventilation demand on the system.
Worked Ventilation Rate Example
Consider an illustrative office ventilation zone with the following assumed inputs:
- Design population: \(P_z=20\) people
- Occupied floor area: \(A_z=1{,}000\ \mathrm{ft^2}\)
- Illustrative people rate: \(R_p=5\ \mathrm{CFM/person}\)
- Illustrative area rate: \(R_a=0.06\ \mathrm{CFM/ft^2}\)
- Illustrative distribution effectiveness: \(E_z=0.80\)
- Zone supply airflow: \(V_{pz}=1{,}000\ \mathrm{CFM}\)
The rate values in this example demonstrate the calculation method only. Use the applicable occupancy values, standard edition, locally adopted code, and project criteria for an actual design.
Step 1: Calculate the people component
Step 2: Calculate the area component
Step 3: Calculate breathing-zone airflow
The occupied breathing zone requires 160 CFM of outdoor air under the stated assumptions.
Step 4: Adjust for distribution effectiveness
The zone must receive 200 CFM of outdoor air to provide 160 CFM effectively to the breathing zone when the assumed distribution effectiveness is 0.80.
Step 5: Calculate the zone outdoor-air fraction
The required outdoor airflow represents 20% of the zone supply airflow at this operating condition. The remaining 80% could be recirculated air.
What happens when supply airflow decreases?
Assume a variable-air-volume box reduces the same zone to 500 CFM while the required zone outdoor airflow remains 200 CFM:
The required outdoor-air fraction rises from 20% to 40%. This illustrates why minimum supply airflow, terminal-unit operation, and multiple-zone system calculations matter. A system that appears adequate at design cooling airflow may become ventilation-limited when a critical zone reaches minimum airflow.
Ventilation Rate and Air Changes per Hour
ACH converts an airflow into an hourly room-volume turnover rate. It is useful when room volume matters, but it does not identify whether the airflow is outdoor air, recirculated supply air, filtered air, or another air stream unless the calculation boundary is stated.
- \(ACH\) Air changes per hour, in \(\mathrm{h^{-1}}\)
- \(Q\) Airflow in CFM
- \(V\) Room volume in cubic feet
- \(60\) Conversion from minutes to hours
Example: Convert CFM to ACH
Assume the example zone is 1,000 ft² with a 10 ft ceiling, giving a room volume of 10,000 ft³. If 200 CFM of outdoor air enters the zone:
The outdoor-air ventilation rate is 1.2 ACH. If the same room receives 1,000 CFM of total supply air, the total supply-air change rate is:
Both values are correct, but they describe different airflow streams. Labeling the value simply as “6 ACH ventilation” would be misleading if only 1.2 ACH is outdoor air.
Convert a target ACH to CFM
For example, a target of 4 ACH in a 10,000 ft³ room corresponds to:
That result is meaningful only when the intended air stream is identified. A requirement for 4 ACH of outdoor air is different from 4 ACH of total supply air or 4 ACH of equivalent clean airflow.
Use the Air Changes per Hour Calculator to convert room dimensions and airflow into ACH, or solve for the CFM required to reach a target air-change rate.
For a deeper explanation of room-volume turnover and common interpretation errors, see ACH in HVAC.
Choosing the Correct Ventilation Metric
Start with the engineering objective. Different metrics are useful because occupants, room volume, floor area, and local contaminant sources do not scale in the same way.

Use CFM per person for occupant-related sources
A per-person rate is appropriate when the airflow requirement increases with occupancy. The design population and actual operating population may differ, so the controls strategy must remain consistent with the calculation basis.
Use CFM per area for space-related sources
An area-based rate accounts for sources associated with the room, materials, furnishings, and other non-occupant factors. Reducing occupancy does not necessarily eliminate the area component.
Use ACH for volume-based turnover
ACH is useful for comparing airflow with room volume, particularly where a standard, process, or operational objective is written in air changes per hour. Ceiling height directly affects the CFM required to achieve a target ACH.
Use exhaust CFM for local source control
Local exhaust should capture or remove contaminants near their source. Examples include kitchen hoods, restroom exhaust, process exhaust, and other source-specific systems. General room ventilation is not always a substitute for effective source capture.
Do not force every ventilation problem into one metric. A single room may simultaneously have an occupant-and-area outdoor-air requirement, a local exhaust requirement, a pressure requirement, an ACH target, and a total supply-air requirement.
How System Type Changes the Ventilation Calculation
The zone-level outdoor airflow may be similar across several HVAC system types, but the way that airflow is introduced, controlled, and verified can differ substantially.
Single-zone systems
A single-zone system serves one ventilation zone. The room calculation and system intake calculation are often closely related, although exhaust, pressurization, operating schedules, economizer operation, and supply-air variation still require review.
Multiple-zone recirculating systems
A multiple-zone system supplies mixed air to zones with different occupancy, airflow, and outdoor-air fractions. The intake cannot always be determined by simply adding every zone airflow. System ventilation efficiency and the zone with the highest required outdoor-air fraction can influence the final system requirement.
Dedicated outdoor-air systems
A dedicated outdoor-air system separates ventilation-air conditioning from much of the zone sensible heating and cooling. It delivers a controlled outdoor-air quantity to each zone, while terminal equipment or another system handles remaining loads.
100% outdoor-air systems
In a 100% outdoor-air system, all supply air originates outdoors and no return air is recirculated through the supply system. In this case, supply airflow and outdoor airflow may be equal, but exhaust, relief, pressure, conditioning load, and energy recovery still require analysis.
Natural and hybrid ventilation
Natural ventilation depends on wind, temperature difference, opening geometry, building layout, and occupant operation. Available airflow varies with weather, so an open window should not be treated as a constant mechanical CFM value without an appropriate calculation or measurement method.
Demand-controlled ventilation
Demand-controlled ventilation adjusts outdoor airflow as occupancy or another control indicator changes. Carbon dioxide can help estimate occupancy-related demand in suitable applications, but a CO₂ reading is not a complete measurement of all indoor contaminants or total indoor-air quality.
- Maintain required area-related or other minimum airflow when occupancy decreases.
- Locate and calibrate sensors so they represent the controlled zone.
- Define the relationship between zone demand and outdoor-air airflow setpoint.
- Prevent low supply airflow from producing an inadequate outdoor-air delivery rate.
- Include alarms or diagnostics for failed sensors, actuators, dampers, and airflow stations.
For a broader comparison of equipment configurations, see Types of HVAC Systems.
How Ventilation Rate Affects HVAC Load
Outdoor air must usually be heated, cooled, humidified, dehumidified, filtered, or otherwise conditioned before it reaches occupants. Increasing ventilation can improve contaminant dilution, but it also changes equipment loads and energy use.
Sensible heating and cooling load
When outdoor temperature differs from the indoor setpoint, ventilation adds a sensible heating or cooling load. The effect increases with airflow and the indoor-outdoor temperature difference.
Latent and humidity load
Humid outdoor air can add a substantial dehumidification load. In dry climates, outdoor air may instead increase humidification requirements. Ventilation should therefore be coordinated with psychrometric and moisture-control calculations rather than evaluated from dry-bulb temperature alone.
Fan and pressure effects
Additional outdoor, exhaust, and relief airflow can change fan selection, duct pressure, damper authority, building pressure, and terminal-unit operation. Review HVAC Static Pressure when diagnosing whether the system can deliver the intended airflow.
Energy recovery
Energy-recovery equipment can transfer sensible energy, latent energy, or both between outgoing and incoming air streams. Suitability depends on airflow, climate, contaminants, leakage limits, frost risk, maintenance, controls, and the governing requirements.
Understanding the difference between temperature-related and moisture-related load is essential when evaluating outdoor air. See Sensible Heat vs. Latent Heat for the underlying distinction.
Estimate broader heating and cooling demand with the HVAC Load Calculator, and use the Dew Point Calculator when evaluating outdoor-air moisture conditions.
Measuring and Verifying Ventilation Rate
A design airflow on a schedule does not confirm that the same airflow reaches the occupied space. Filters load, dampers bind, control sequences change, supply airflow resets, exhaust systems operate intermittently, and building pressure varies.
1. Review the design basis
Confirm the intended population, area, occupancy category, applicable rates, distribution assumptions, system operating mode, expected zone airflow, and expected system outdoor-air intake.
2. Inspect the air path
Check outdoor-air louvers, screens, dampers, filters, coils, fans, ducts, terminal units, diffusers, return paths, exhaust outlets, and relief paths for restrictions, leakage, damage, or incorrect operation.
3. Measure the correct air stream
Possible methods include a duct traverse, calibrated airflow station, flow hood, grille measurement, fan-based calculation, or another accepted testing method. The measurement location and method must match the airflow being evaluated.
4. Test relevant operating modes
Verify ventilation during occupied startup, normal operation, minimum variable-air-volume flow, economizer operation, unoccupied periods, demand-controlled operation, and any purge or emergency modes that affect airflow.
5. Compare outdoor, exhaust, and building pressure
Check whether outdoor-air intake and makeup-air paths support the operating exhaust. An excessively negative building may pull uncontrolled air through doors, cracks, shafts, wall assemblies, or other openings.
6. Document the result
Record the operating mode, fan speed, damper position, measured airflow, instrument, test location, room occupancy, exhaust status, and outdoor conditions. Without operating context, a measured airflow may not be reproducible or comparable later.
Outdoor-air damper position is not an airflow measurement. Airflow at a given damper position changes with fan speed, system pressure, wind, filter loading, economizer operation, and the condition of the intake path.
If duct airflow or velocity must be evaluated, the Duct Size Calculator can help relate airflow, duct dimensions, and air velocity.
Ventilation Design Review Checklist
Before accepting a ventilation calculation or balancing result, confirm each of the following:
- Occupancy: The room classification and design population match the intended use.
- Area: The correct occupied zone area is used.
- Units: CFM, L/s, people, area, and ACH units are consistent.
- Air stream: Outdoor air is not confused with total supply air.
- Distribution: The required air-distribution effectiveness is applied.
- System type: Single-zone and multiple-zone procedures are not treated as interchangeable.
- Minimum airflow: Variable-air-volume minimums support the required outdoor-air fraction.
- Exhaust balance: Makeup and transfer paths support operating exhaust systems.
- Pressure: Building and room-pressure relationships are intentional.
- Outdoor-air quality: Intake location, filtration, and treatment are suitable.
- Loads: Sensible and latent outdoor-air loads are included in equipment sizing.
- Controls: Schedules, sensors, dampers, airflow setpoints, and alarms match the design intent.
- Verification: Delivered airflow is measured under relevant operating modes.
- Documentation: Assumptions, standard edition, calculation basis, and test results are recorded.
Can the design team explain where the required outdoor air enters, how much reaches each occupied zone, what happens at minimum supply airflow, where air leaves the building, and how each quantity will be verified?
Common Ventilation Rate Mistakes
- Using total supply airflow as outdoor airflow: Determine the actual outdoor-air quantity or fraction instead of assuming every CFM supplied is fresh air.
- Using only the per-person component: Include the area component when required by the applicable procedure.
- Using an unverified population: Confirm whether occupancy reflects expected use, fixed seating, adopted-code assumptions, or another approved basis.
- Calling total supply ACH the ventilation rate: Label ACH values by air stream, such as outdoor-air ACH or total supply ACH.
- Ignoring ceiling height: The CFM required for an ACH target increases directly with room volume.
- Ignoring distribution effectiveness: Air entering a room does not automatically reach the breathing zone effectively.
- Adding zone airflow without system analysis: Multiple-zone recirculating systems may require a system-level procedure rather than simple summation.
- Relying only on CO₂: Carbon dioxide may support occupancy-related control, but it does not represent every pollutant or ventilation objective.
- Ignoring outdoor-air quality: Outdoor air may require filtration, cleaning, treatment, or intake relocation before it is suitable for ventilation.
- Ignoring exhaust and pressure: Ventilation, exhaust, relief, transfer, infiltration, and makeup air must function as one building airflow system.
- Copying a rate from another building: Occupancy, standard edition, jurisdiction, equipment, climate, and owner criteria can change the required design.
- Failing to verify performance: Commissioning and balancing are necessary to confirm that calculated airflow is actually delivered.
Healthcare spaces, laboratories, industrial processes, commercial kitchens, hazardous-material areas, and other specialized occupancies may be governed by additional standards or source-control requirements. A general comfort-building calculation may not be sufficient.
Ventilation Standards and Engineering References
These official references support the ventilation terminology, calculation framework, and indoor-air-quality context used on this page.
- ASHRAE Standards 62.1 and 62.2 Official information on nonresidential and residential ventilation standards, minimum ventilation requirements, controls, filtration, natural ventilation, and indoor-air-quality measures.
- U.S. EPA Guidance on Improving Indoor Air Quality General guidance on source control, outdoor-air ventilation, filtration, natural ventilation, mechanical ventilation, and outdoor-air-quality considerations.
Use the edition adopted by the project jurisdiction and verify all occupancy rates, procedures, exceptions, addenda, and specialized requirements before completing an actual design.
Frequently Asked Questions
There is no single ventilation rate that is correct for every room. The required airflow depends on room use, occupancy, floor area, contaminant sources, exhaust, air distribution, applicable standards, adopted codes, and project-specific criteria.
For an occupancy-and-area calculation, multiply the required airflow per person by the design population, multiply the required airflow per unit area by the floor area, add the two results, and apply any required air-distribution or system-level adjustments.
ACH is one way to express airflow relative to room volume. A ventilation rate may instead be expressed directly in CFM or L/s, or normalized by people or floor area. An ACH value should identify whether it represents outdoor air, total supply air, or another air stream.
No. Supply air in a recirculating HVAC system normally contains both outdoor air and return air. The outdoor-air portion provides ventilation, while the larger total supply airflow also serves heating, cooling, mixing, and air-distribution needs.
Increasing suitable outdoor airflow can dilute many indoor contaminants, but ventilation is only one part of indoor-air-quality management. Source control, filtration, air cleaning, distribution, outdoor-air quality, humidity control, maintenance, and energy impacts must also be considered.
Summary and Next Steps
Ventilation rate is the controlled outdoor airflow used to support indoor-air quality, replace exhaust, and manage building pressure. It should be kept distinct from total supply airflow, recirculated airflow, transfer air, and uncontrolled infiltration.
For many commercial spaces, begin with the people-plus-area breathing-zone equation, apply the appropriate distribution adjustment, evaluate the HVAC system configuration, and verify the delivered outdoor airflow under actual operating conditions.
Where to go next
-
Calculate air changes per hour
Enter room dimensions and airflow to solve for ACH or the CFM required for a target air-change rate.
-
Review HVAC load calculations
See how outdoor air contributes to sensible, latent, heating, cooling, and equipment loads.
-
Understand HVAC static pressure
Evaluate the pressure relationships that allow fans and duct systems to deliver the required airflow.