
Table of Contents
Introduction
ACH in HVAC means air changes per hour. It compares the amount of air supplied, exhausted, or cleaned each hour with the volume of a room. In U.S. customary units, ACH equals airflow in CFM multiplied by 60 and divided by room volume in cubic feet.
A result of 5 ACH means the hourly airflow equals five times the room volume. It does not necessarily mean that all room air is completely replaced five times, because real airflow depends on mixing, diffuser placement, return location, filtration, and the type of airflow being measured.
Use this page to:
Key Takeaways
- Definition: ACH is the hourly airflow divided by the volume of the room or zone.
- Main equation: \(ACH=(CFM\times60)/V\).
- Reverse equation: \(CFM=(ACH\times V)/60\).
- Important distinction: Outdoor-air ACH, exhaust ACH, circulation ACH, and equivalent ACH describe different processes.
- Practical limitation: A calculated ACH assumes reasonably effective mixing and does not, by itself, prove ventilation adequacy or code compliance.
What One Air Change Actually Means
One air change occurs when an amount of air equal to the room volume moves through the selected airflow process. That process may be outdoor-air ventilation, mechanical exhaust, total HVAC circulation, or filtered clean-air delivery.
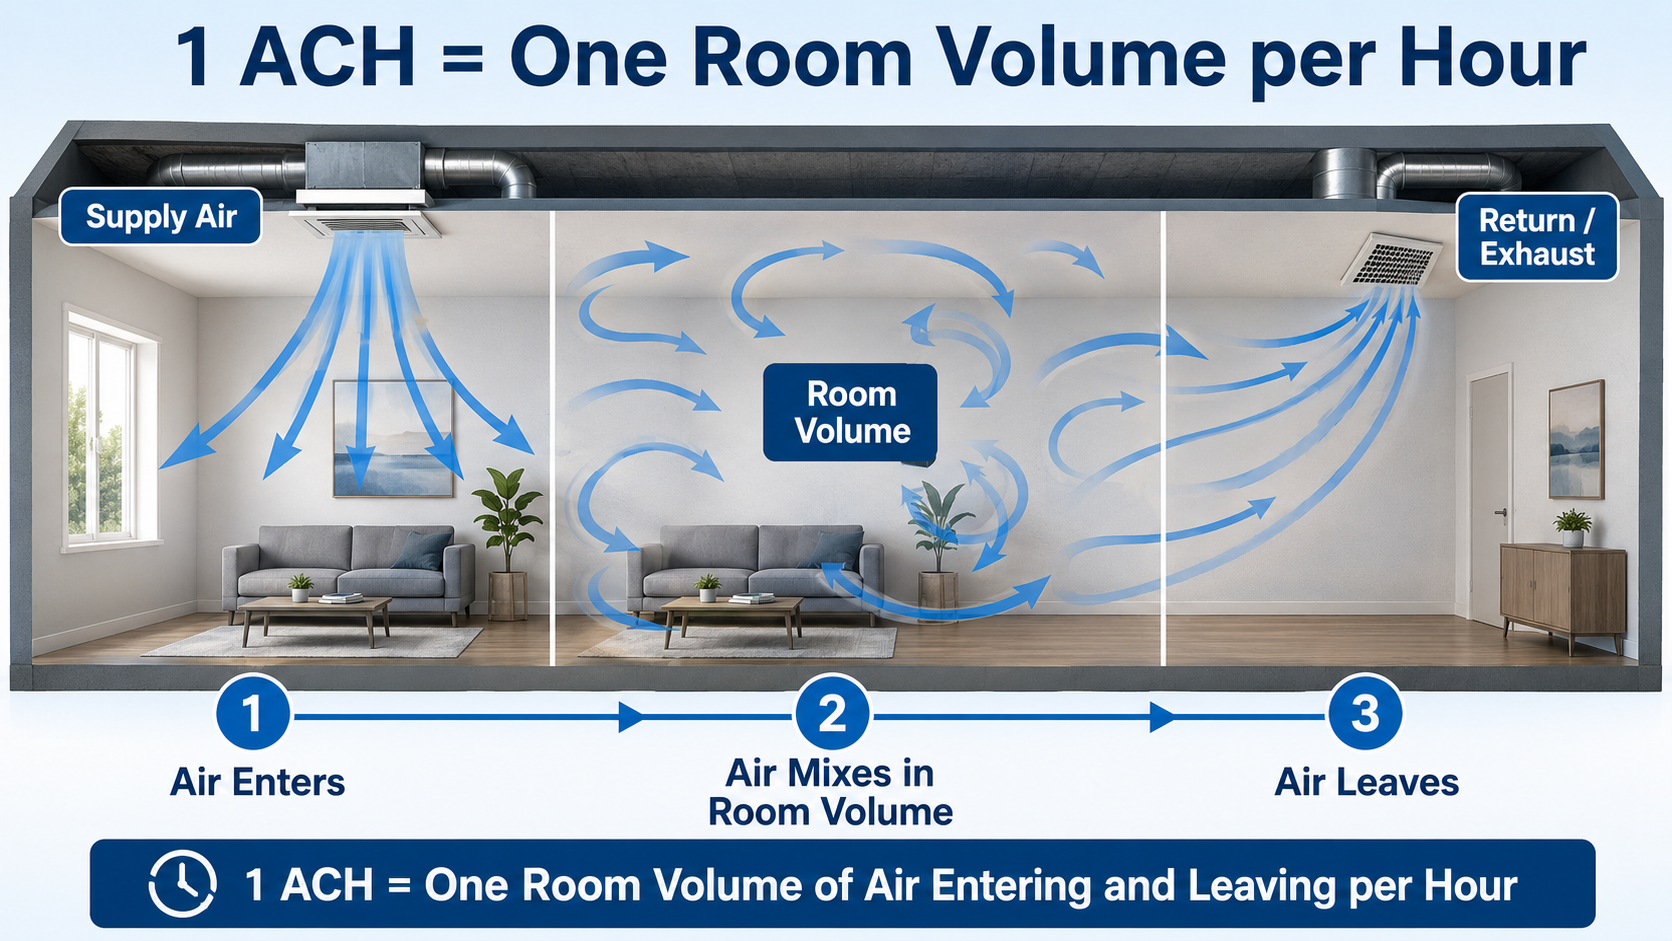
For example, a 2,400-cubic-foot room receiving 40 CFM receives 2,400 cubic feet of airflow during one hour. That equals 1 ACH under the stated airflow basis.
A result written only as “5 ACH” can be ambiguous. A more useful result is “5 total-supply ACH,” “2 outdoor-air ACH,” “6 exhaust ACH,” or “4 particle eACH.”
ACH Formula and How to Calculate It
To calculate air changes per hour, determine the room volume and the airflow rate associated with the process being evaluated. Use measured airflow when possible because design airflow, fan ratings, and actual delivered airflow can differ.
ACH Formula Using CFM
- \(ACH\) Air changes per hour, commonly expressed as ACH or \(h^{-1}\).
- \(CFM\) Airflow in cubic feet per minute.
- \(60\) Conversion factor from minutes to one hour.
- \(V\) Room or zone volume in cubic feet.
For a rectangular room, calculate volume with:
Use room length \(L\), width \(W\), and average effective height \(H\) in feet. For an irregular room, divide the space into simpler shapes, calculate each volume, and add them together.
Metric ACH Formula
When airflow is stated in cubic meters per hour, divide it directly by the room volume in cubic meters:
When metric airflow is stated in cubic meters per second, convert it to cubic meters per hour before dividing by room volume:
Do not multiply by 60 when airflow is already stated per hour. The factor of 60 is used only when converting a per-minute airflow, such as CFM, into an hourly quantity.
Worked Example: Calculate ACH From CFM
Consider a rectangular office with the following measured conditions:
- Length: 20 feet
- Width: 15 feet
- Ceiling height: 8 feet
- Measured supply airflow: 200 CFM
Step 1: Calculate the Room Volume
Step 2: Convert CFM to Hourly Airflow
Step 3: Divide Hourly Airflow by Room Volume
The result is 5 total-supply ACH. The HVAC system delivers an amount of supply air equal to five room volumes each hour.
Step 4: Find the Nominal Time per Air Change
The nominal room-volume interval is 12 minutes. This does not mean all contaminants or air molecules are removed after 12 minutes. It means the airflow delivered during that period equals the room volume.
If only 40 CFM of the 200 CFM supply is outdoor air, the room has 5 total-supply ACH but only 1 outdoor-air ACH. Both numbers can be correct, but they answer different questions.
ACH to Minutes per Air Change
Use this table to convert ACH into the nominal time needed to deliver one room-volume equivalent of airflow.
| ACH | Nominal Minutes per Air Change | Hourly Airflow Relative to Room Volume |
|---|---|---|
| 0.5 ACH | 120 minutes | Half of one room-volume equivalent per hour |
| 1 ACH | 60 minutes | One room-volume equivalent per hour |
| 2 ACH | 30 minutes | Two room-volume equivalents per hour |
| 4 ACH | 15 minutes | Four room-volume equivalents per hour |
| 5 ACH | 12 minutes | Five room-volume equivalents per hour |
| 6 ACH | 10 minutes | Six room-volume equivalents per hour |
| 10 ACH | 6 minutes | Ten room-volume equivalents per hour |
The conversion is useful for interpreting airflow intensity, but these values are not guaranteed contaminant-clearance times.
How to Calculate Required CFM From ACH
When a target ACH is known, rearrange the equation to determine the corresponding airflow.
Required CFM Example
Assume a room has the following dimensions:
- Length: 25 feet
- Width: 20 feet
- Ceiling height: 10 feet
- Assumed project target: 6 ACH
First, calculate room volume:
Then calculate the airflow associated with 6 ACH:
An airflow of 500 CFM corresponds to 6 ACH in this 5,000-cubic-foot room. The equation confirms the required airflow for the assumed target; it does not establish whether 6 ACH is the correct requirement for the space.
Use the ACH Calculator
Use the Air Changes per Hour Calculator to calculate:
- ACH from airflow and room dimensions
- Required CFM from room volume and target ACH
- Room volume from length, width, and height
- Nominal minutes per air change
- Results in U.S. customary or metric units
Confirm whether the calculated CFM represents total supply air, outdoor ventilation air, exhaust air, or filtered clean air. Then check duct capacity, fan performance, system static pressure, noise, controls, and applicable ventilation requirements.
ACH vs CFM vs Outdoor Air vs Equivalent ACH
These terms are related, but they are not interchangeable. The correct metric depends on what you are trying to evaluate.
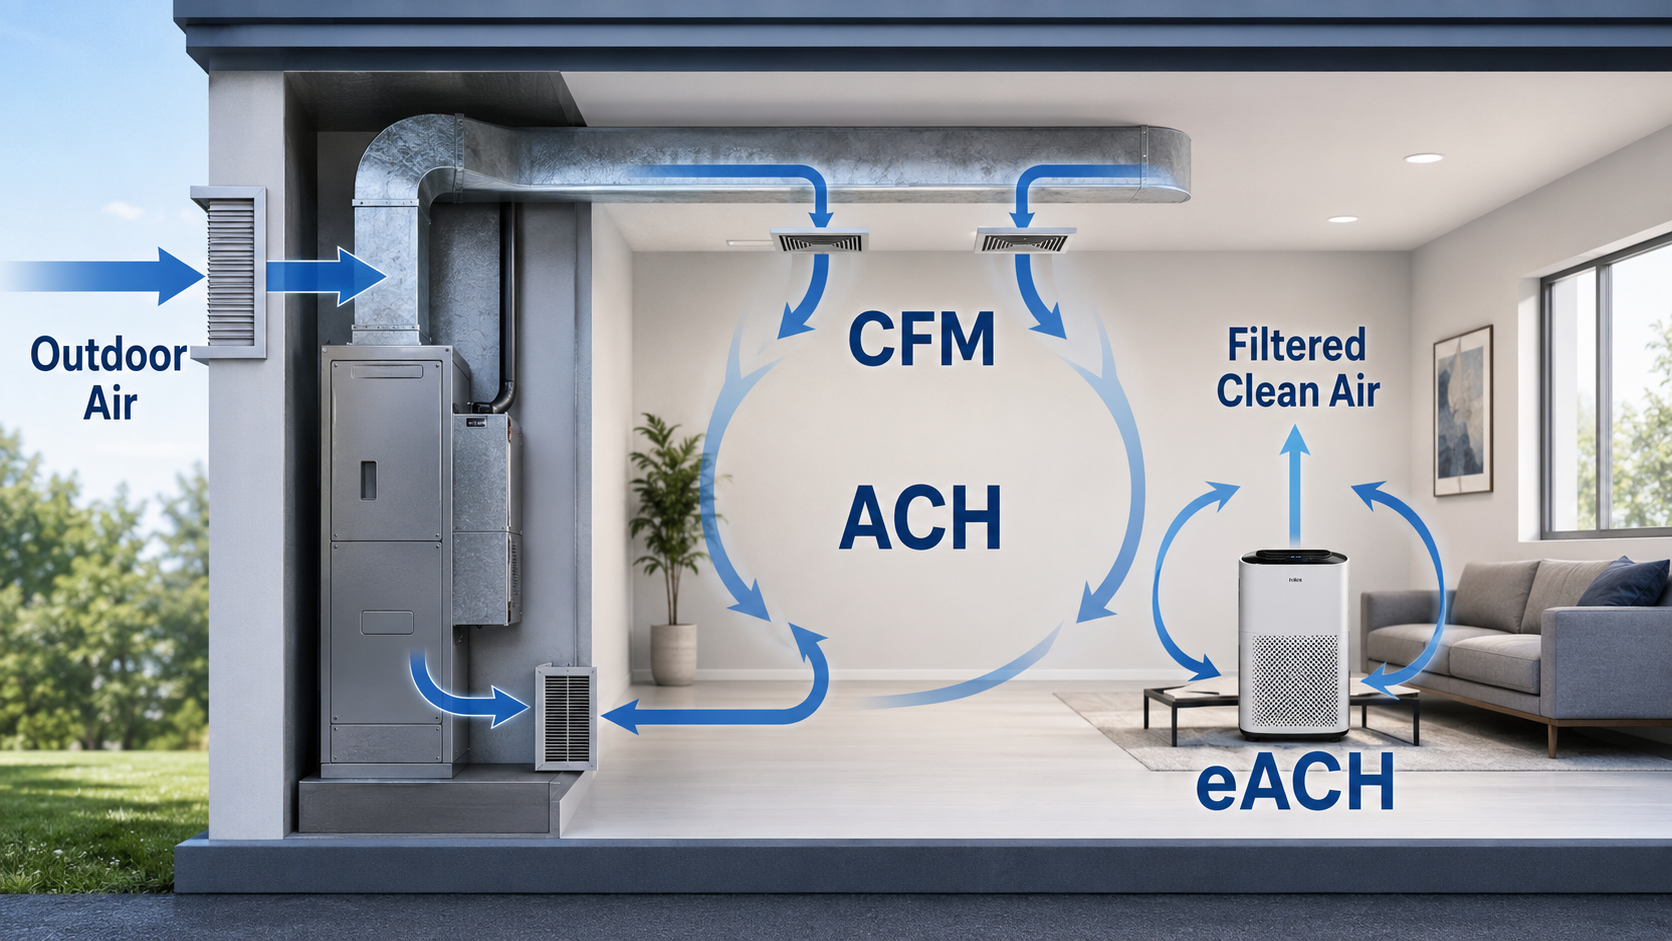
CFM Measures Absolute Airflow
CFM measures cubic feet of air moving each minute. A 300 CFM airflow remains 300 CFM regardless of room size. The resulting ACH changes when room volume changes.
ACH Adjusts Airflow for Room Size
ACH divides hourly airflow by room volume. This makes it useful for comparing airflow intensity across rooms of different sizes.
For example, 300 CFM produces:
- 6 ACH in a 3,000-cubic-foot room
- 3 ACH in a 6,000-cubic-foot room
- 1.5 ACH in a 12,000-cubic-foot room
Outdoor-Air ACH Describes Ventilation Air
Outdoor-air ACH uses only the outdoor air delivered to the room or zone. An HVAC system may supply a mixture of outdoor air and recirculated indoor air. Using total supply CFM as outdoor air would overstate the ventilation rate.
Exhaust ACH Describes Air Removed From a Space
Exhaust ACH is based on the air mechanically removed from a room. It is often relevant for restrooms, kitchens, laboratories, workshops, and other source-control spaces. Replacement air must enter from the supply system, transfer openings, doors, or leakage paths.
Equivalent ACH Describes Clean-Air Delivery
Filtration and air-treatment systems can reduce airborne contaminants without bringing in outdoor air. The clean air delivery rate of a portable air cleaner can be converted to equivalent ACH:
- \(eACH\) Equivalent air changes per hour associated with clean-air delivery.
- \(CADR\) Clean air delivery rate in cubic feet per minute for the applicable test condition.
- \(V\) Room volume in cubic feet.
Equivalent ACH is useful for comparing clean-air contributions, but it does not turn recirculated filtered air into outdoor ventilation air.
ACH Is Not the Same as ACH50
ACH50 is a building airtightness result measured during a blower-door test at a pressure difference of 50 pascals. Normal operating ACH describes ventilation, exhaust, circulation, infiltration, or clean-air delivery under operating conditions. ACH and ACH50 should not be used interchangeably.
What ACH Should a Room Have?
There is no single ACH value that is correct for every room. The correct target depends on the room use, pollutant source, occupancy, required pressure relationship, applicable standard, local code, and the purpose of the airflow.
Factors That Control an ACH Target
- Room use: Bedrooms, classrooms, offices, workshops, restrooms, laboratories, and healthcare spaces have different requirements.
- Occupancy: The number of people and their activity level affect carbon dioxide, odors, moisture, particles, and heat generation.
- Contaminant source: Moisture, odors, dust, chemicals, combustion products, and infectious aerosols may require different controls.
- Outdoor-air requirement: Ventilation standards may use occupant-based and floor-area-based airflow procedures rather than one universal ACH value.
- Exhaust requirement: Source-control spaces may require a specific exhaust flow or negative pressure relationship.
- Filtration: Recirculated filtered air can increase clean-air delivery without increasing outdoor-air ventilation.
- Air distribution: Diffuser throw, return location, partitions, and room geometry affect effective mixing.
- Energy and humidity: Increasing outdoor airflow can increase heating, cooling, dehumidification, and fan-energy demand.
Choose the Correct Airflow Metric
Start with the question you need to answer.
- Do you need to evaluate outdoor ventilation? Use outdoor-air CFM and the applicable ventilation procedure. Do not use total supply airflow.
- Do you need to remove a contaminant at its source? Evaluate local exhaust, capture velocity, hood placement, makeup air, and room pressure—not only room ACH.
- Do you need to compare total room circulation? Use measured supply or return airflow and label the result as total circulation ACH.
- Do you need to evaluate a portable air cleaner? Use the applicable CADR to calculate equivalent ACH.
- Do you need to evaluate building leakage? Use blower-door and infiltration metrics rather than ordinary operating ACH.
- Do you need to reduce airborne infection risk? Evaluate outdoor air, filtration, air cleaning, occupancy, exposure time, and room mixing as a combined clean-air strategy.
A chart may list a number without explaining whether it represents outdoor air, total circulation, exhaust, or equivalent clean air. Verify the source, room type, airflow definition, standard edition, and intended application before using any recommended value.
How to Measure ACH in an Existing Room
An existing-room ACH calculation is only as reliable as its room-volume and airflow inputs. Measured airflow usually provides a better operating estimate than a fan label, design schedule, or assumed percentage.
1. Determine the Effective Room Volume
Measure room length, width, and average ceiling height. Include connected spaces when air moves freely between them and they operate as one mixed zone. For sloped ceilings or irregular geometry, divide the room into smaller volumes and add them together.
2. Identify the Airflow Basis
Decide whether the calculation represents:
- Outdoor-air ventilation
- Total HVAC supply or circulation
- Mechanical exhaust
- Natural or infiltration airflow
- Portable filtration or another clean-air device
Record the airflow basis with the result so the ACH value cannot be mistaken for a different metric.
3. Measure the Relevant Airflow
Possible methods include:
- A flow hood or balometer at supply, return, or exhaust grilles
- A duct traverse using appropriate airflow-measurement instruments
- A current testing, adjusting, and balancing report
- Verified equipment data adjusted for the installed operating condition
- Published CADR for a portable air cleaner
- Tracer-gas decay testing when whole-room exchange or mixing must be evaluated
4. Avoid Double-Counting Airflow
Do not automatically add balanced supply and exhaust airflow. Supply air that enters a room and then leaves through an exhaust is generally one airflow path. Adding both sides can count the same air twice.
5. Check the Actual Operating Condition
Confirm fan speed, damper position, filter condition, system mode, door position, occupancy schedule, and whether terminal units are at minimum or maximum airflow. A variable-air-volume room can have substantially different ACH at different loads.
For field verification, review HVAC air balancing. When measured airflow is below the expected value, investigate duct restrictions, dampers, filters, fan operation, and HVAC static pressure.
Why the Same Calculated ACH Can Perform Differently
The standard ACH equation assumes that air mixes effectively throughout the room. Real spaces can contain short-circuit paths, stagnant zones, temperature stratification, partitions, furniture, closed doors, and localized contaminant sources.
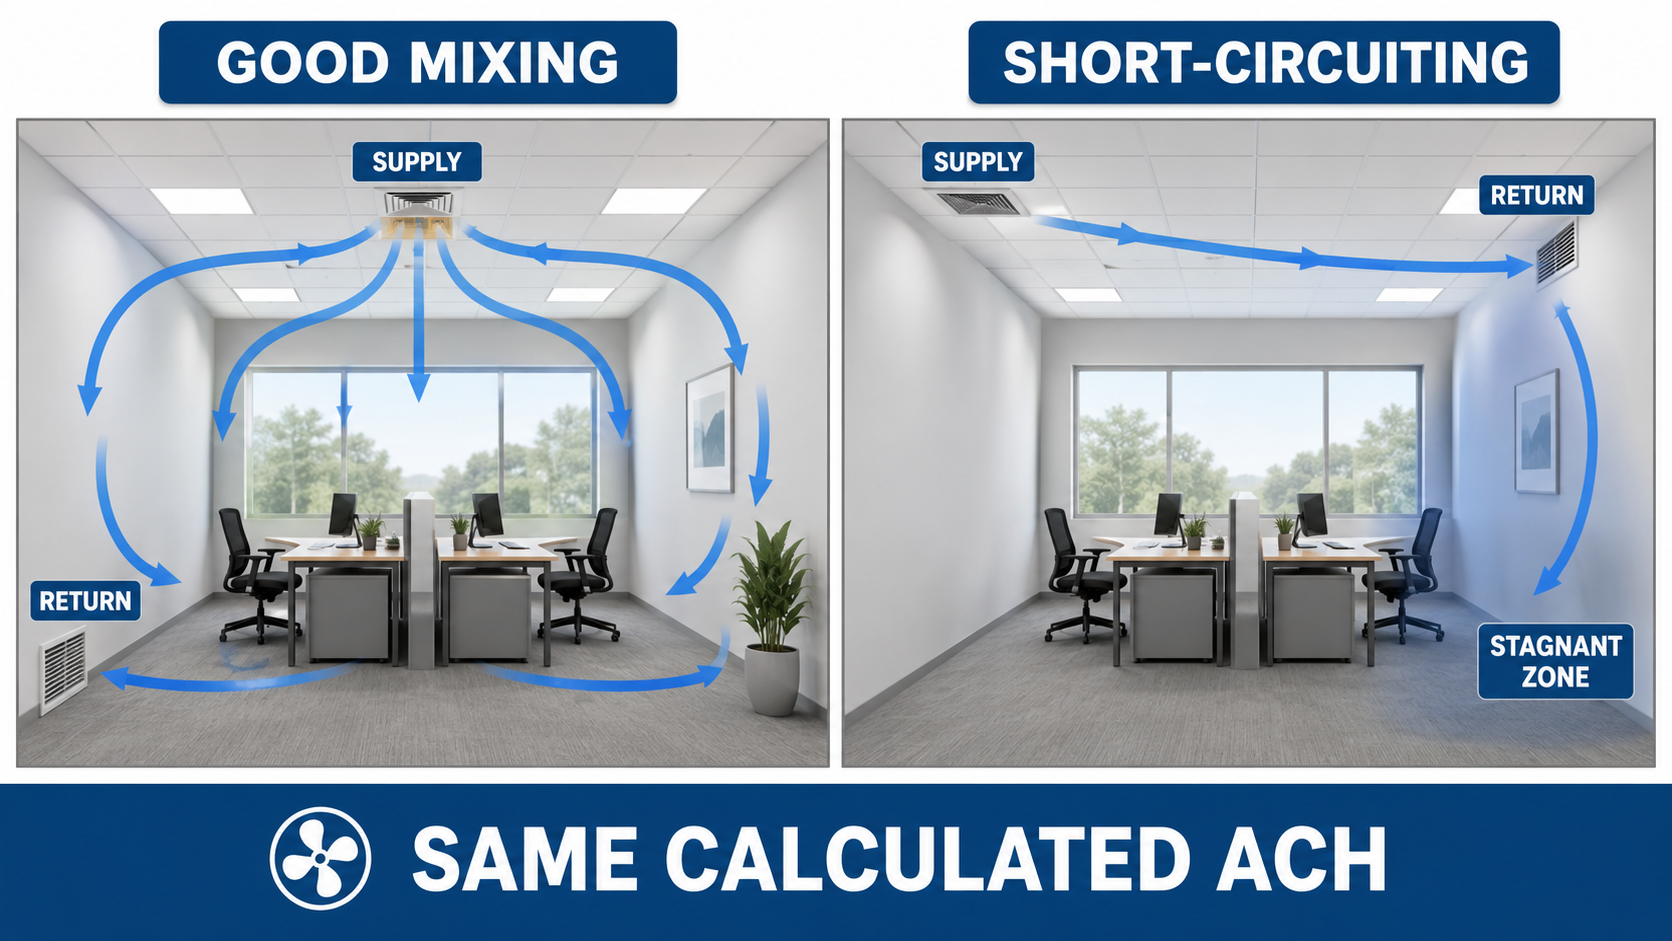
Good Air Mixing
Good mixing carries supply or clean air through the occupied zone before it reaches the return or exhaust. This tends to produce more uniform temperatures and contaminant dilution.
Short-Circuiting
Short-circuiting occurs when supply air travels directly to a nearby return or exhaust without adequately mixing through the room. The measured airflow and calculated ACH may appear acceptable while part of the occupied zone receives little benefit.
Stagnant Zones
Tall furniture, partitions, weak diffuser throw, blocked registers, poor return placement, and closed doors can create areas with limited air movement. A contaminant source inside one of these areas may not be controlled as expected from the room-average ACH.
Thermal Stratification
Warm air can collect near the ceiling while cooler air remains lower in the room. High ceilings, low air velocity, heating mode, and buoyant contaminant sources can make the space less uniformly mixed than the ACH calculation assumes.
Pressure and Transfer Air
If exhaust exceeds supply, replacement air enters from adjacent spaces through doors, transfer openings, or leakage paths. If supply exceeds exhaust, room air moves outward. These pressure relationships can be important in restrooms, laboratories, kitchens, isolation spaces, and other source-control applications.
When room performance matters, verify more than fan airflow. Review diffuser throw, return location, door position, pressure relationship, occupied-zone air movement, equipment operating mode, and the location of contaminant sources.
Common ACH Calculation Mistakes
Most incorrect ACH results come from using the wrong airflow, the wrong room volume, incompatible units, or an unclear definition of what the result represents.
| Mistake | Why It Is Wrong | Correct Approach |
|---|---|---|
| Using square footage instead of room volume | ACH depends on cubic volume, not floor area alone. | Multiply floor area by average effective ceiling height. |
| Forgetting the factor of 60 | CFM is measured per minute, while ACH is measured per hour. | Multiply CFM by 60 before dividing by volume in cubic feet. |
| Multiplying m³/h by 60 | Airflow stated in m³/h is already an hourly quantity. | Divide m³/h directly by room volume in m³. |
| Using total supply CFM as outdoor air | Total HVAC supply often contains recirculated indoor air. | Use only the measured or calculated outdoor-air portion. |
| Adding balanced supply and exhaust | The same airflow path may be counted twice. | Use the flow relevant to the analysis and document any imbalance. |
| Using nominal fan airflow | Actual airflow changes with system resistance, fan speed, and controls. | Use measured airflow or verified operating data. |
| Treating CADR as outdoor air | A portable cleaner normally recirculates and filters room air. | Express the contribution as eACH, not outdoor-air ACH. |
| Using ACH50 as operating ACH | ACH50 is measured under an artificial 50-pascal test condition. | Keep blower-door leakage and operating airflow metrics separate. |
| Assuming perfect room mixing | Short-circuiting and stagnant zones can reduce effective performance. | Review air distribution and verify room conditions when necessary. |
| Applying one ACH target to every space | Room use, occupancy, pollutants, and standards differ. | Select the target from the applicable design basis and airflow purpose. |
A clear label such as “outdoor-air ACH,” “exhaust ACH,” “total-supply ACH,” or “particle eACH” prevents many interpretation errors.
How ACH Is Used in HVAC Applications
Residential Ventilation
In homes, ACH may describe whole-building air exchange, mechanical ventilation, infiltration, bathroom exhaust, kitchen exhaust, HVAC circulation, or portable air-cleaner performance. These values should remain separate because they serve different purposes.
Residential ventilation design may also depend on floor area, bedrooms, occupancy assumptions, local code, equipment controls, and the applicable version of ASHRAE Standard 62.2.
Commercial Buildings
Commercial outdoor-air design commonly considers both occupancy and floor area. Outdoor airflow can be converted to ACH for comparison, but ACH is not necessarily the primary design input. Zone ventilation effectiveness, air distribution, filtration, controls, and operating schedules also affect performance.
Classrooms and Offices
Occupancy can vary significantly throughout the day. Demand-controlled ventilation, variable-air-volume systems, minimum outdoor-air settings, filtration, and schedules can cause the operating ACH to change over time. A single design value may not represent every operating condition.
Workshops and Industrial Spaces
General room ACH may provide dilution, but local exhaust is often more effective for welding fumes, dust, solvent vapors, process heat, and other concentrated sources. Source capture, makeup air, worker exposure criteria, and process requirements may control the design.
Restrooms and Exhaust-Driven Rooms
Restrooms and similar spaces are often evaluated using exhaust airflow and pressure relationship. The replacement air path also matters. A high exhaust ACH with an undersized transfer opening can create excessive negative pressure, door-opening problems, noise, or reduced exhaust performance.
Healthcare and Specialized Rooms
Healthcare, laboratory, and containment spaces may have room-specific minimum air-change requirements, pressure relationships, filtration criteria, and exhaust provisions. Use the current applicable standard, project criteria, and authority requirements rather than a general-purpose recommendation.
Portable Air Cleaners
Portable air cleaners are commonly selected using CADR. Dividing CADR by room volume produces eACH for the applicable test condition. Device placement, fan speed, noise, filter condition, and obstruction by furniture can affect actual performance.
ACH and HVAC Load Calculations
ACH can quantify an outdoor-air or infiltration airflow, but it is not a heating or cooling load by itself. Outdoor air must be conditioned from outdoor conditions to indoor conditions, which can create sensible and latent loads.
See the HVAC load calculation guide for the broader sizing process and the sensible heat versus latent heat guide for the difference between temperature and moisture loads.
Do not select an ACH target solely from an unsourced internet chart. Confirm the room use, airflow definition, contaminant-control objective, standard edition, local requirements, owner criteria, and equipment operating conditions.
ACH Design and Review Checklist
Use this checklist before accepting an ACH result or using it for an HVAC decision.
- Define the objective: State whether the calculation evaluates outdoor ventilation, exhaust, circulation, infiltration, or clean-air delivery.
- Confirm the room boundaries: Include the volume that actually participates in the airflow and mixing process.
- Use compatible units: Match CFM with cubic feet or m³/h with cubic meters.
- Use operating airflow: Prefer measured airflow or verified equipment data at the actual fan speed and system resistance.
- Avoid double-counting: Do not add supply, return, exhaust, or filtration values unless each contribution is independent and the combination method is appropriate.
- Check air distribution: Review diffuser throw, return location, partitions, occupied zones, and possible short-circuit paths.
- Check pressure relationships: Confirm where replacement or transfer air enters and where room air leaves.
- Verify the target: Use the applicable standard, code, owner criteria, hazard evaluation, or project design basis.
- Check system capacity: Confirm ducts, fans, filters, coils, dampers, terminals, and controls can deliver the required airflow.
- Document the result: Record the airflow source, room volume, operating condition, assumptions, measurement method, and resulting ACH.
If the ACH value looks unexpectedly high or low, independently check room volume, the airflow units, the factor of 60, the operating fan speed, and whether the airflow represents the metric you intended to calculate.
ACH and Ventilation References
These sources support the ventilation terminology, ACH calculation method, equivalent clean-air concepts, and application limitations discussed on this page.
- ASHRAE Standards 62.1 and 62.2 Official overview of recognized ventilation and acceptable indoor air quality standards for nonresidential and residential buildings.
- CDC/NIOSH: How Much Ventilation Is Enough? Supports the ACH calculation method, equivalent ACH concept, clean-air strategies, and cautions about interpreting ACH targets.
- U.S. EPA Residential Ventilation Guidance Provides residential indoor-air-quality context and explains the role of outdoor ventilation in managing indoor pollutants and moisture.
Frequently Asked Questions
Five ACH means the airflow supplied, exhausted, or cleaned during one hour equals five times the room volume. It corresponds to a nominal room-volume interval of 12 minutes, but it does not mean every air molecule is replaced every 12 minutes.
No. ACH can be calculated from outdoor air, total HVAC supply, exhaust airflow, infiltration, or clean-air delivery. Only a calculation based specifically on outdoor airflow describes outdoor-air ventilation ACH.
Multiply the target ACH by the room volume in cubic feet, then divide by 60. The equation is \(CFM=(ACH\times V)/60\).
Usually not when supply air enters the room and then leaves through the exhaust, because adding both quantities can count the same airflow twice. Use the airflow basis appropriate to the analysis and document any imbalance.
ACH describes an operating airflow rate relative to room volume. ACH50 describes building-envelope leakage measured during a blower-door test at a 50-pascal pressure difference. ACH50 is not the normal ventilation rate.
Summary and Next Steps
ACH in HVAC compares hourly airflow with room volume. Calculate it using \(ACH=(CFM\times60)/V\), or calculate the required airflow using \(CFM=(ACH\times V)/60\).
The arithmetic is simple, but the airflow definition is critical. Identify whether the result represents outdoor ventilation, exhaust, total circulation, infiltration, or equivalent clean air. Then verify room mixing, operating airflow, applicable standards, pressure relationships, and system capacity.
Where to Go Next
-
Calculate ACH and required CFM
Enter airflow and room dimensions to calculate ACH, room volume, and nominal minutes per air change.
-
Review HVAC duct sizing
Translate required airflow into a duct design while considering velocity, friction, noise, and static pressure.
-
Verify delivered airflow
Learn how airflow is measured and adjusted at HVAC diffusers, registers, returns, and exhaust grilles.